1 Hideaway Lane
1 Hideaway Lane
1 Hideaway Lane
1 Hideaway Lane
1 Hideaway Lane
1 Hideaway Lane
1 Hideaway Lane
1 Hideaway Lane
1 Hideaway Lane
1 Hideaway Lane
1 Hideaway Lane
1 Hideaway Lane
1 Hideaway Lane
1 Hideaway Lane
1 Hideaway Lane
1 Hideaway Lane
1 Hideaway Lane
1 Hideaway Lane
1 Hideaway Lane
1 Hideaway Lane
1 Hideaway Lane
1 Hideaway Lane
1 Hideaway Lane
1 Hideaway Lane
1 Hideaway Lane
1 Hideaway Lane
1 Hideaway Lane
1 Hideaway Lane
1 Hideaway Lane
1 Hideaway Lane
1 Hideaway Lane
1 Hideaway Lane
1 Hideaway Lane
1 Hideaway Lane
1 Hideaway Lane
1 Hideaway Lane
1 Hideaway Lane
1 Hideaway Lane
1 Hideaway Lane
1 Hideaway Lane
1 Hideaway Lane
1 Hideaway Lane
1 Hideaway Lane
1 Hideaway Lane
1 Hideaway Lane
1 Hideaway Lane
1 Hideaway Lane
1 Hideaway Lane
1 Hideaway Lane
1 Hideaway Lane
1 Hideaway Lane
1 Hideaway Lane
1 Hideaway Lane
1 Hideaway Lane
1 Hideaway Lane
1 Hideaway Lane
1 Hideaway Lane
1 Hideaway Lane
1 Hideaway Lane
1 Hideaway Lane
1 Hideaway Lane
1 Hideaway Lane
1 Hideaway Lane
1 Hideaway Lane
1 Hideaway Lane
1 Hideaway Lane
1 Hideaway Lane
1 Hideaway Lane
1 Hideaway Lane
1 Hideaway Lane
1 Hideaway Lane
1 Hideaway Lane
1 Hideaway Lane
1 Hideaway Lane
1 Hideaway Lane
1 Hideaway Lane
1 Hideaway Lane
1 Hideaway Lane
1 Hideaway Lane
1 Hideaway Lane
1 Hideaway Lane
1 Hideaway Lane
1 Hideaway Lane
1 Hideaway Lane
1 Hideaway Lane
1 Hideaway Lane
1 Hideaway Lane
1 Hideaway Lane
1 Hideaway Lane
1 Hideaway Lane
1 Hideaway Lane
1 Hideaway Lane
1 Hideaway Lane
1 Hideaway Lane
1 Hideaway Lane
1 Hideaway Lane
SEE ALL PHOTOS
1 Hideaway Lane
1 Hideaway Lane
1 Hideaway Lane
1 Hideaway Lane
1 Hideaway Lane
1 Hideaway Lane
1 Hideaway Lane
1 Hideaway Lane
1 Hideaway Lane
1 Hideaway Lane
1 Hideaway Lane
1 Hideaway Lane
1 Hideaway Lane
1 Hideaway Lane
1 Hideaway Lane
1 Hideaway Lane
1 Hideaway Lane
1 Hideaway Lane
1 Hideaway Lane
1 Hideaway Lane
1 Hideaway Lane
1 Hideaway Lane
1 Hideaway Lane
1 Hideaway Lane
1 Hideaway Lane
1 Hideaway Lane
1 Hideaway Lane
1 Hideaway Lane
1 Hideaway Lane
1 Hideaway Lane
1 Hideaway Lane
1 Hideaway Lane
1 Hideaway Lane
1 Hideaway Lane
1 Hideaway Lane
1 Hideaway Lane
1 Hideaway Lane
1 Hideaway Lane
1 Hideaway Lane
1 Hideaway Lane
1 Hideaway Lane
1 Hideaway Lane
1 Hideaway Lane
1 Hideaway Lane
1 Hideaway Lane
1 Hideaway Lane
1 Hideaway Lane
1 Hideaway Lane
1 Hideaway Lane
1 Hideaway Lane
1 Hideaway Lane
1 Hideaway Lane
1 Hideaway Lane
1 Hideaway Lane
1 Hideaway Lane
1 Hideaway Lane
1 Hideaway Lane
1 Hideaway Lane
1 Hideaway Lane
1 Hideaway Lane
1 Hideaway Lane
1 Hideaway Lane
1 Hideaway Lane
1 Hideaway Lane
1 Hideaway Lane
1 Hideaway Lane
1 Hideaway Lane
1 Hideaway Lane
1 Hideaway Lane
1 Hideaway Lane
1 Hideaway Lane
1 Hideaway Lane
1 Hideaway Lane
1 Hideaway Lane
1 Hideaway Lane
1 Hideaway Lane
1 Hideaway Lane
1 Hideaway Lane
1 Hideaway Lane
1 Hideaway Lane
1 Hideaway Lane
1 Hideaway Lane
1 Hideaway Lane
1 Hideaway Lane
1 Hideaway Lane
1 Hideaway Lane
1 Hideaway Lane
1 Hideaway Lane
1 Hideaway Lane
1 Hideaway Lane
1 Hideaway Lane
1 Hideaway Lane
1 Hideaway Lane
1 Hideaway Lane
1 Hideaway Lane
1 Hideaway Lane
Courtesy of Hoang Realty
Pending

1 Hideaway Lane

1 Hideaway Lane, Litchfield, ME 04350

$528,000
DUE TO PENDING STATUS OPEN HOUSE ON 11/22/26 HAS BEEN CANCELED.

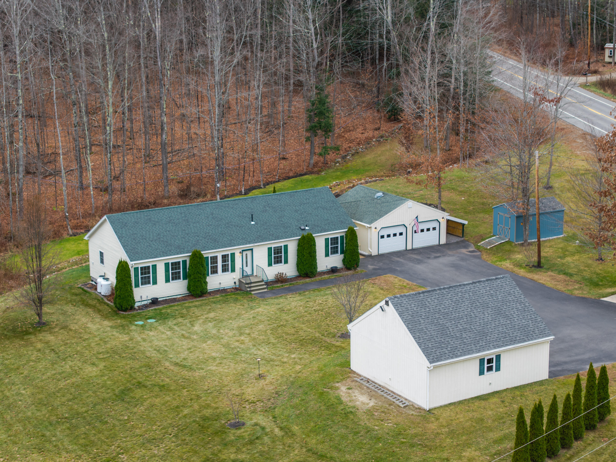
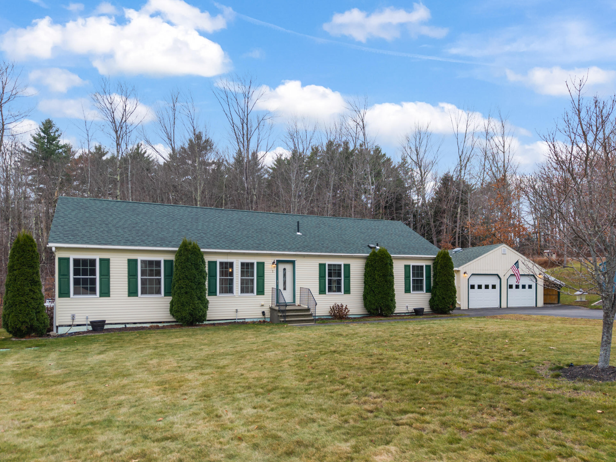
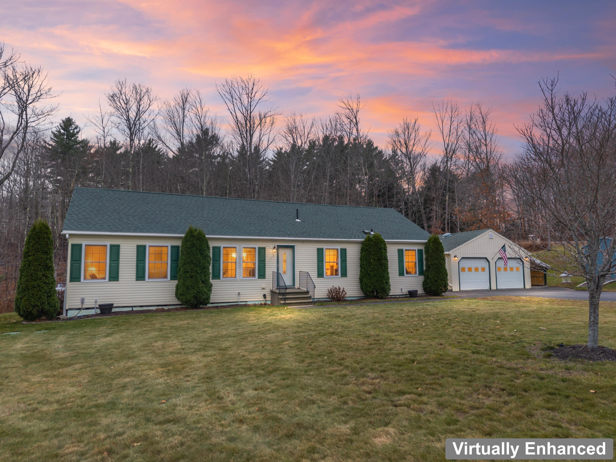
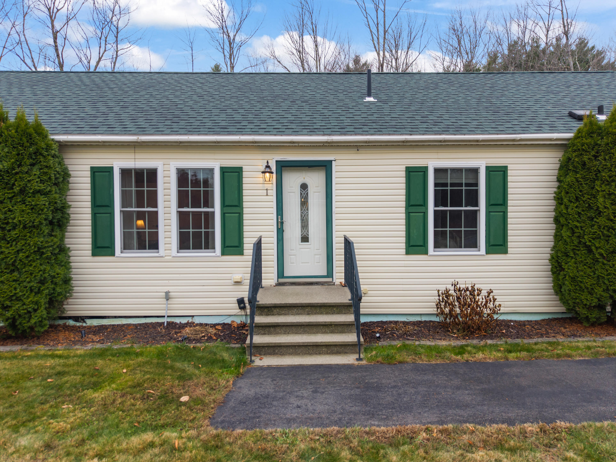
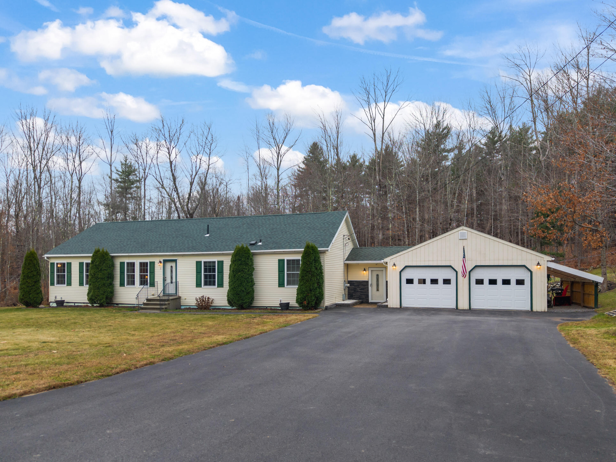
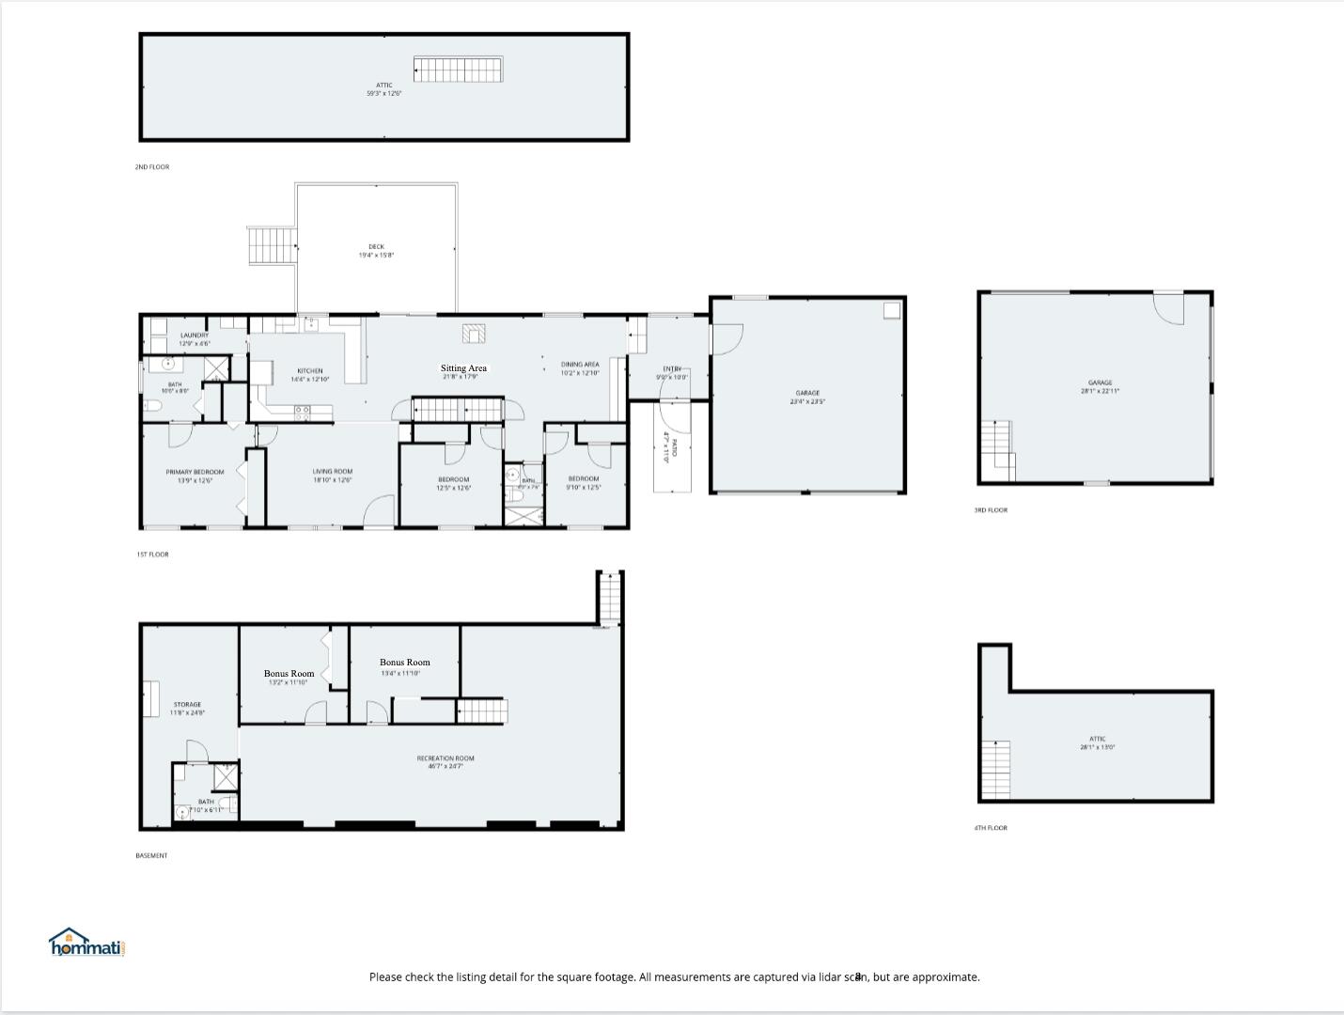
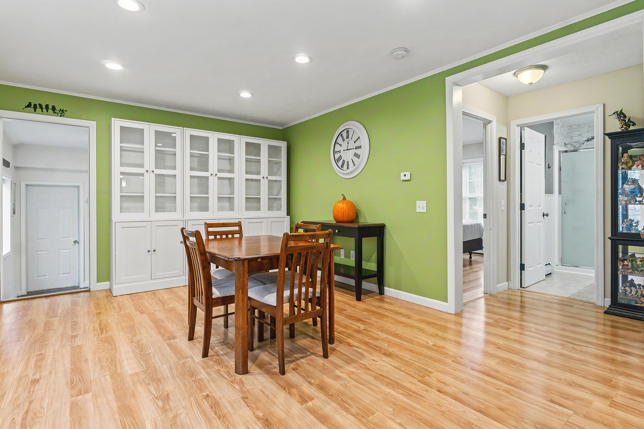
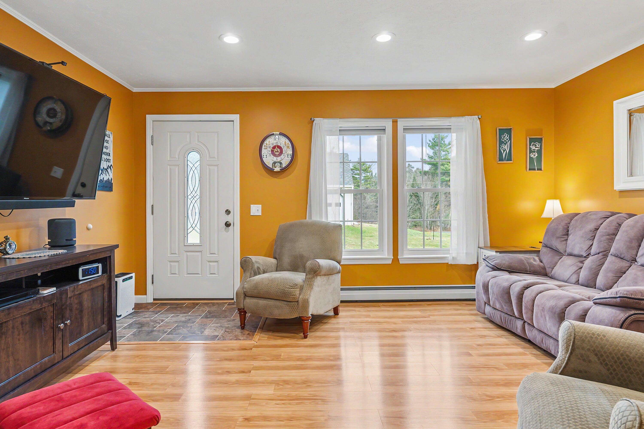
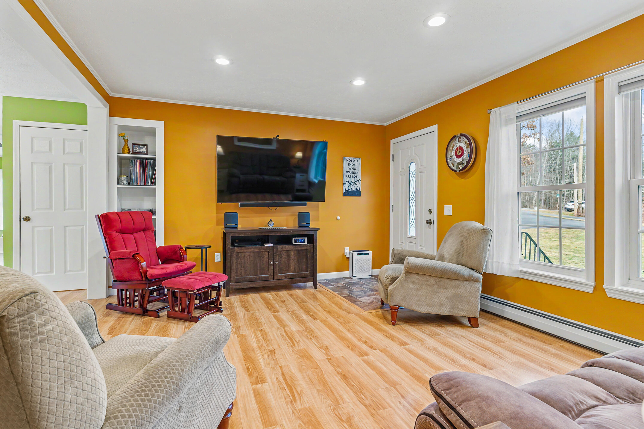
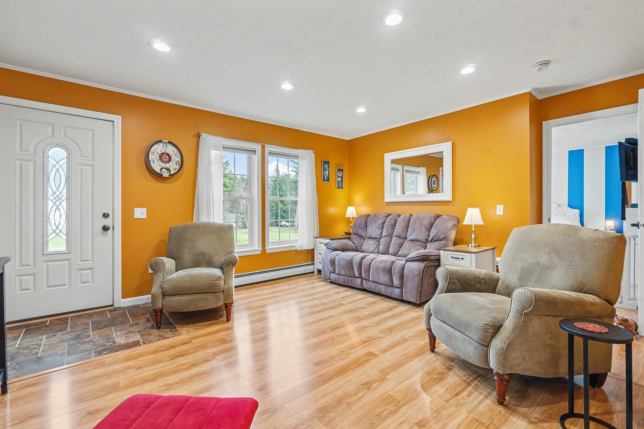
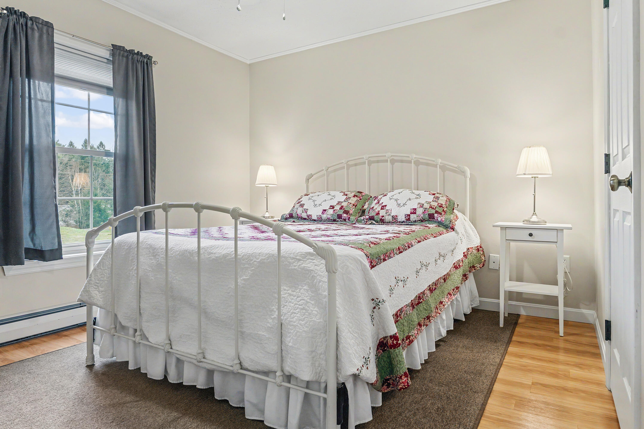
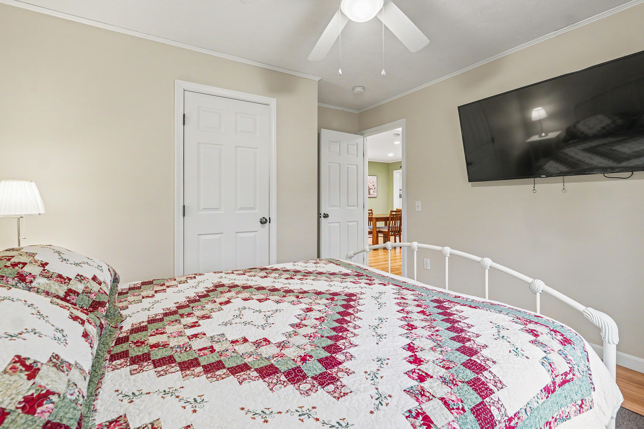
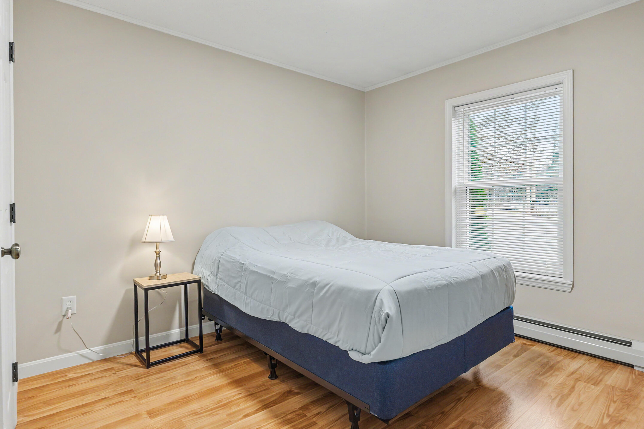
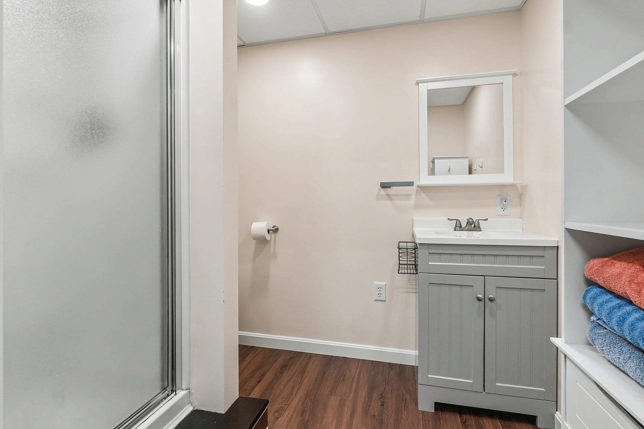
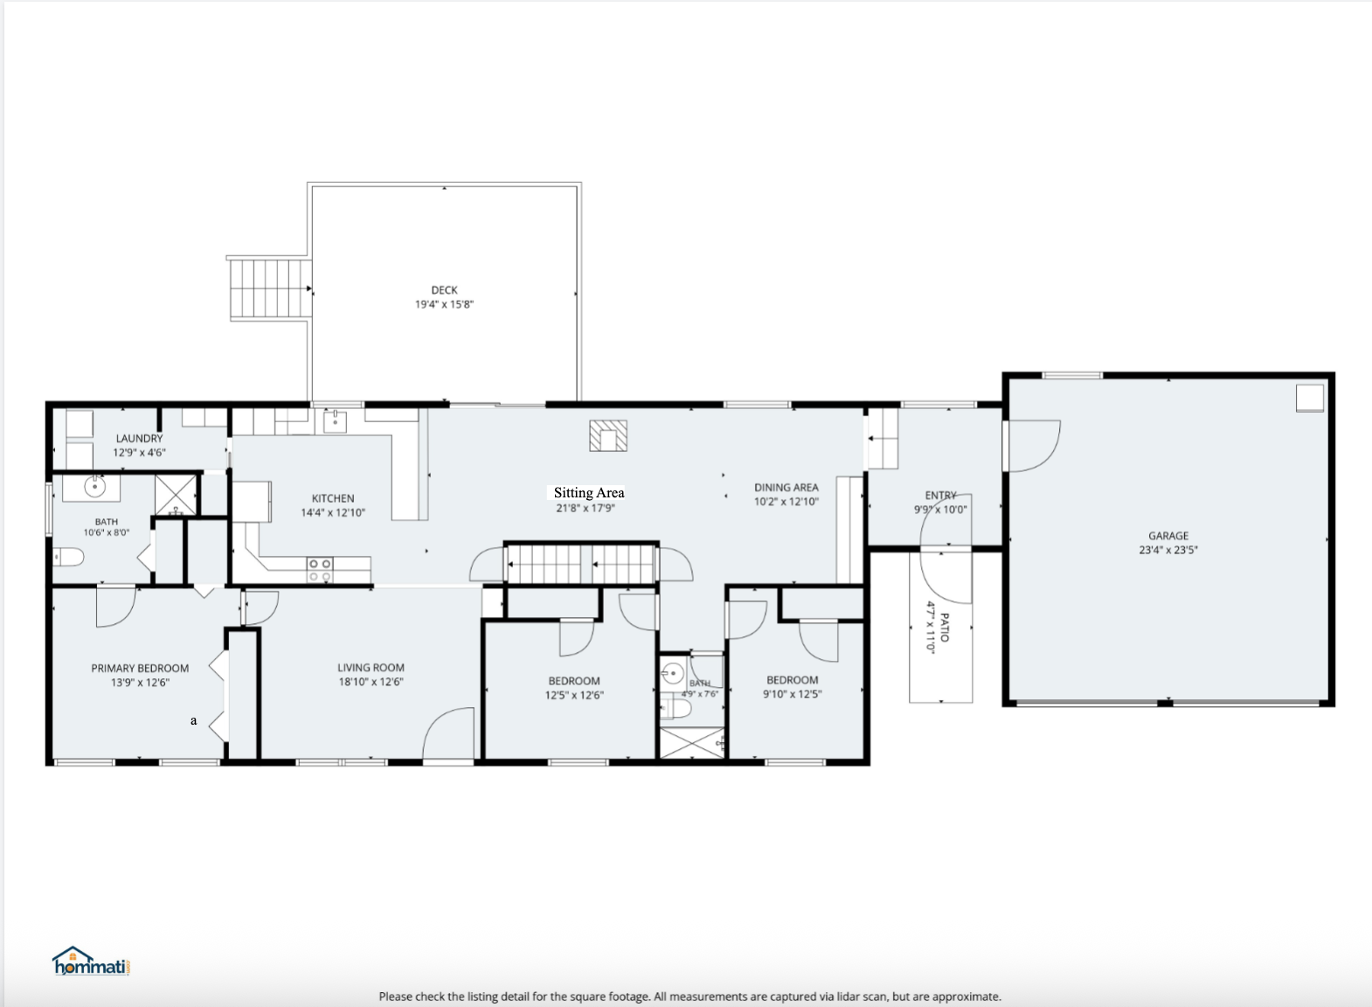
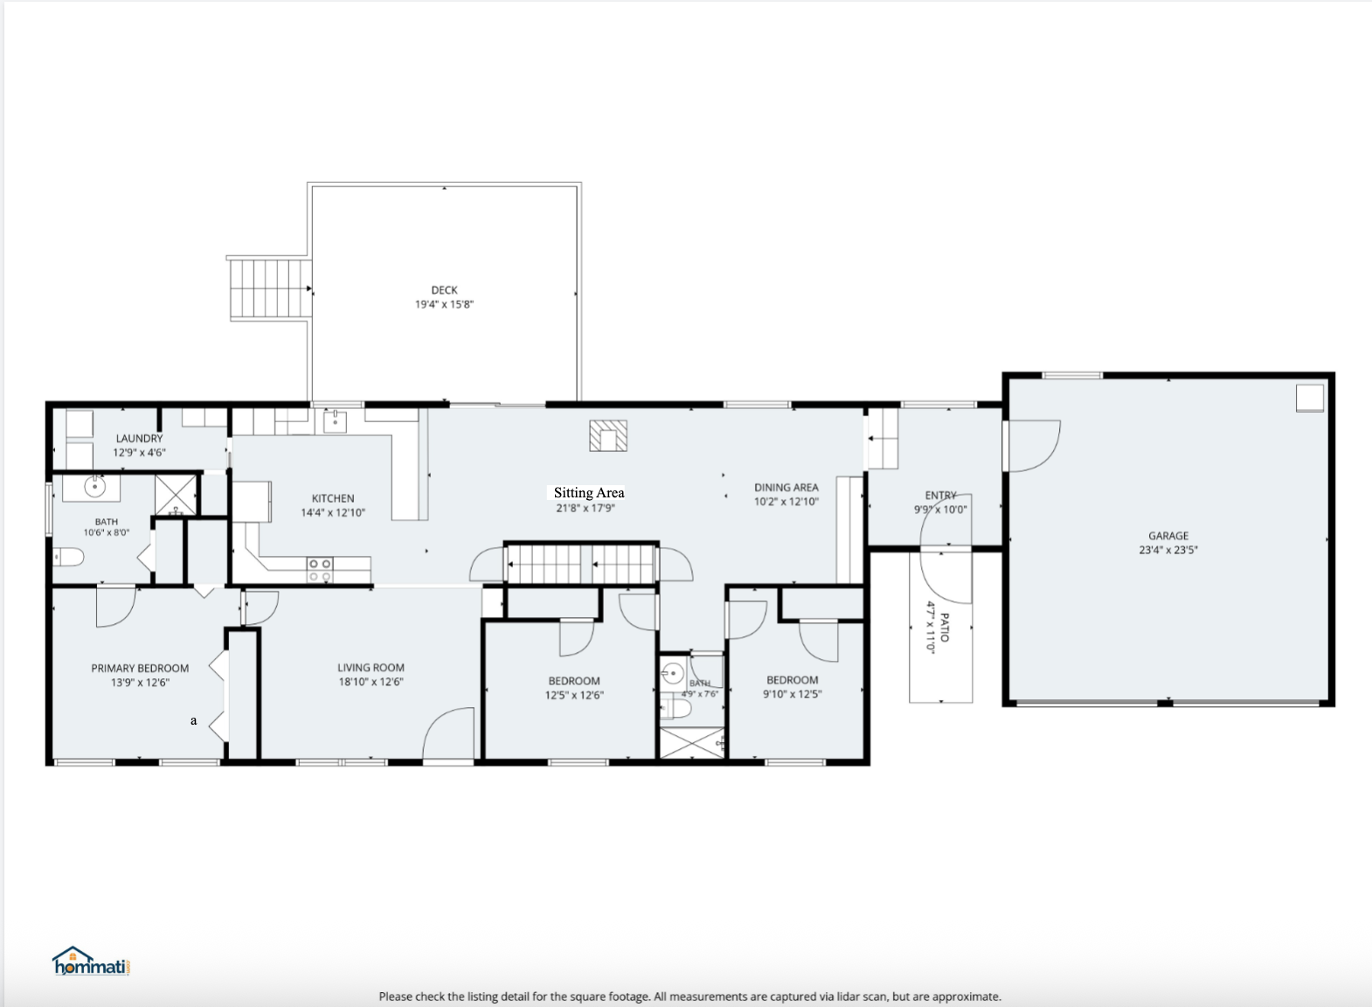
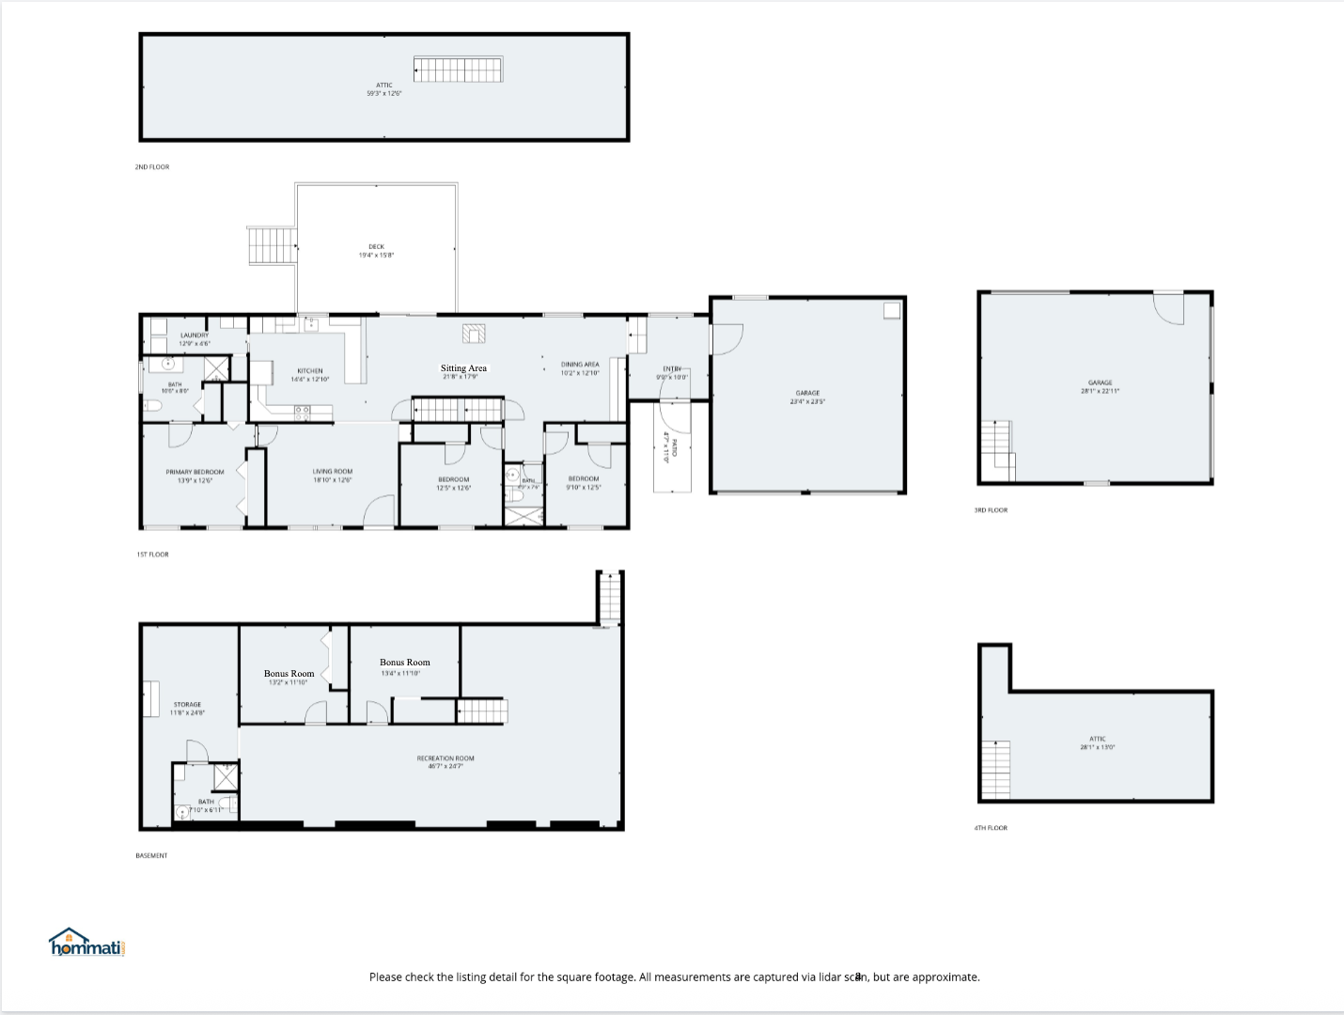
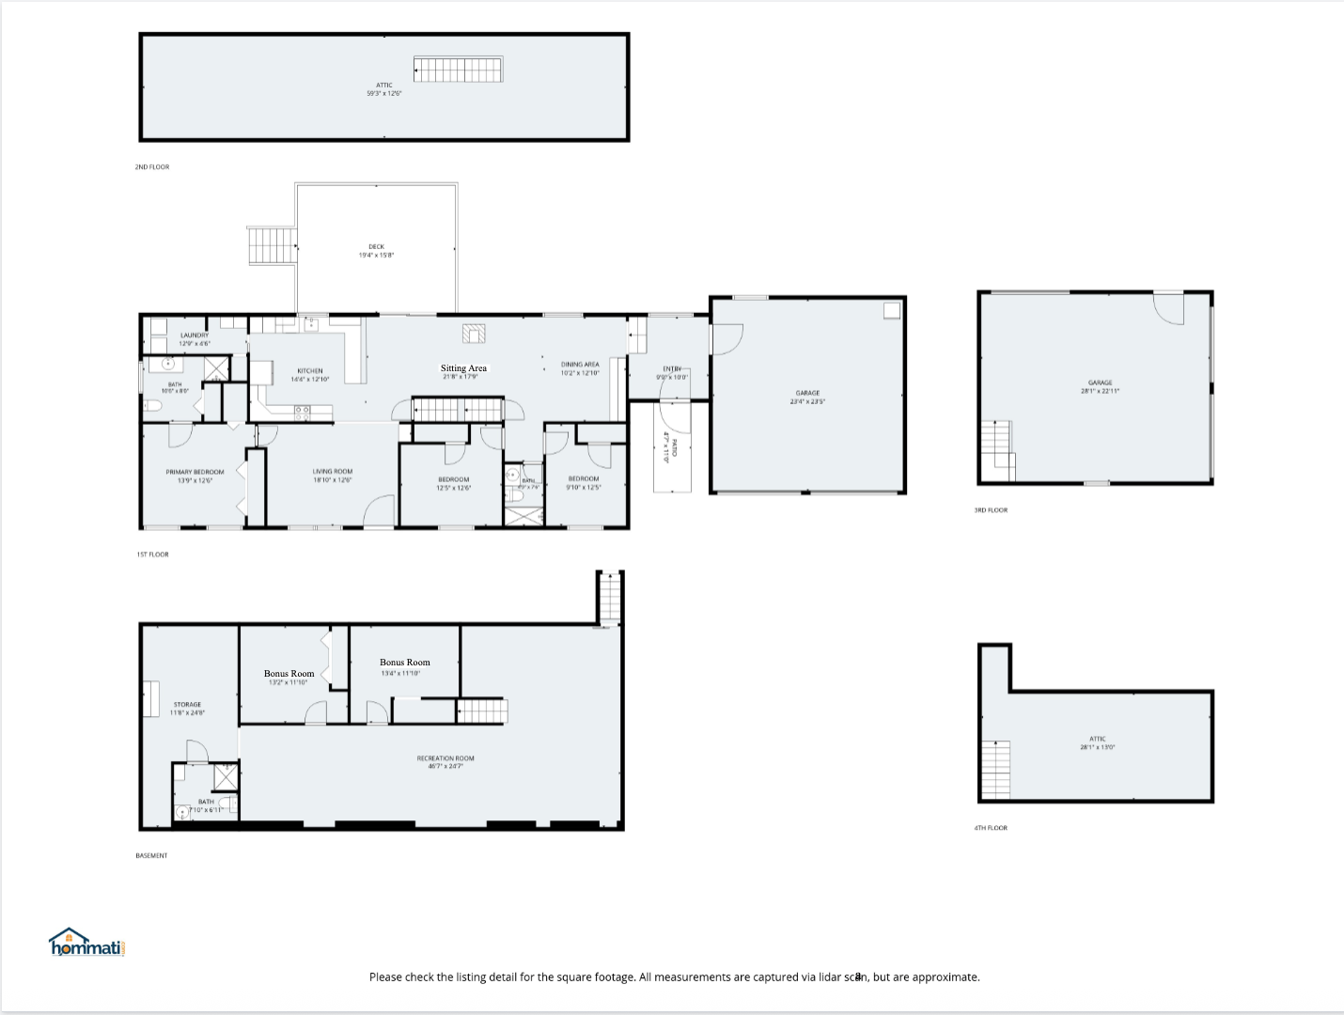
- BEAUTIFUL 3-BEDROOM HOME WITH EXCEPTIONAL SPACE, PRIVACY & ENDLESS POSSIBILITIES! 3 Bedrooms | 3 Full Baths | Finished Walkout Basement | 4-Car Garage | Residential & Commercial Zoning.

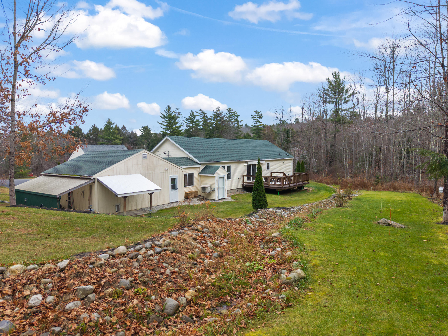
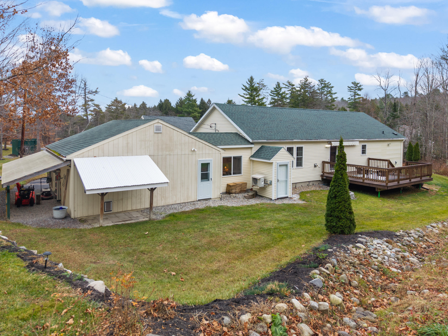
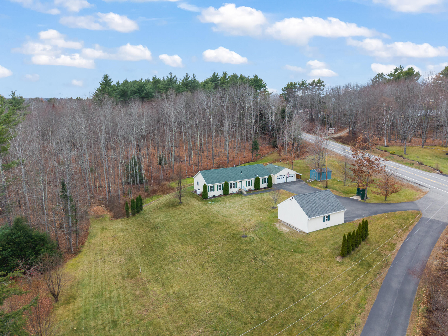
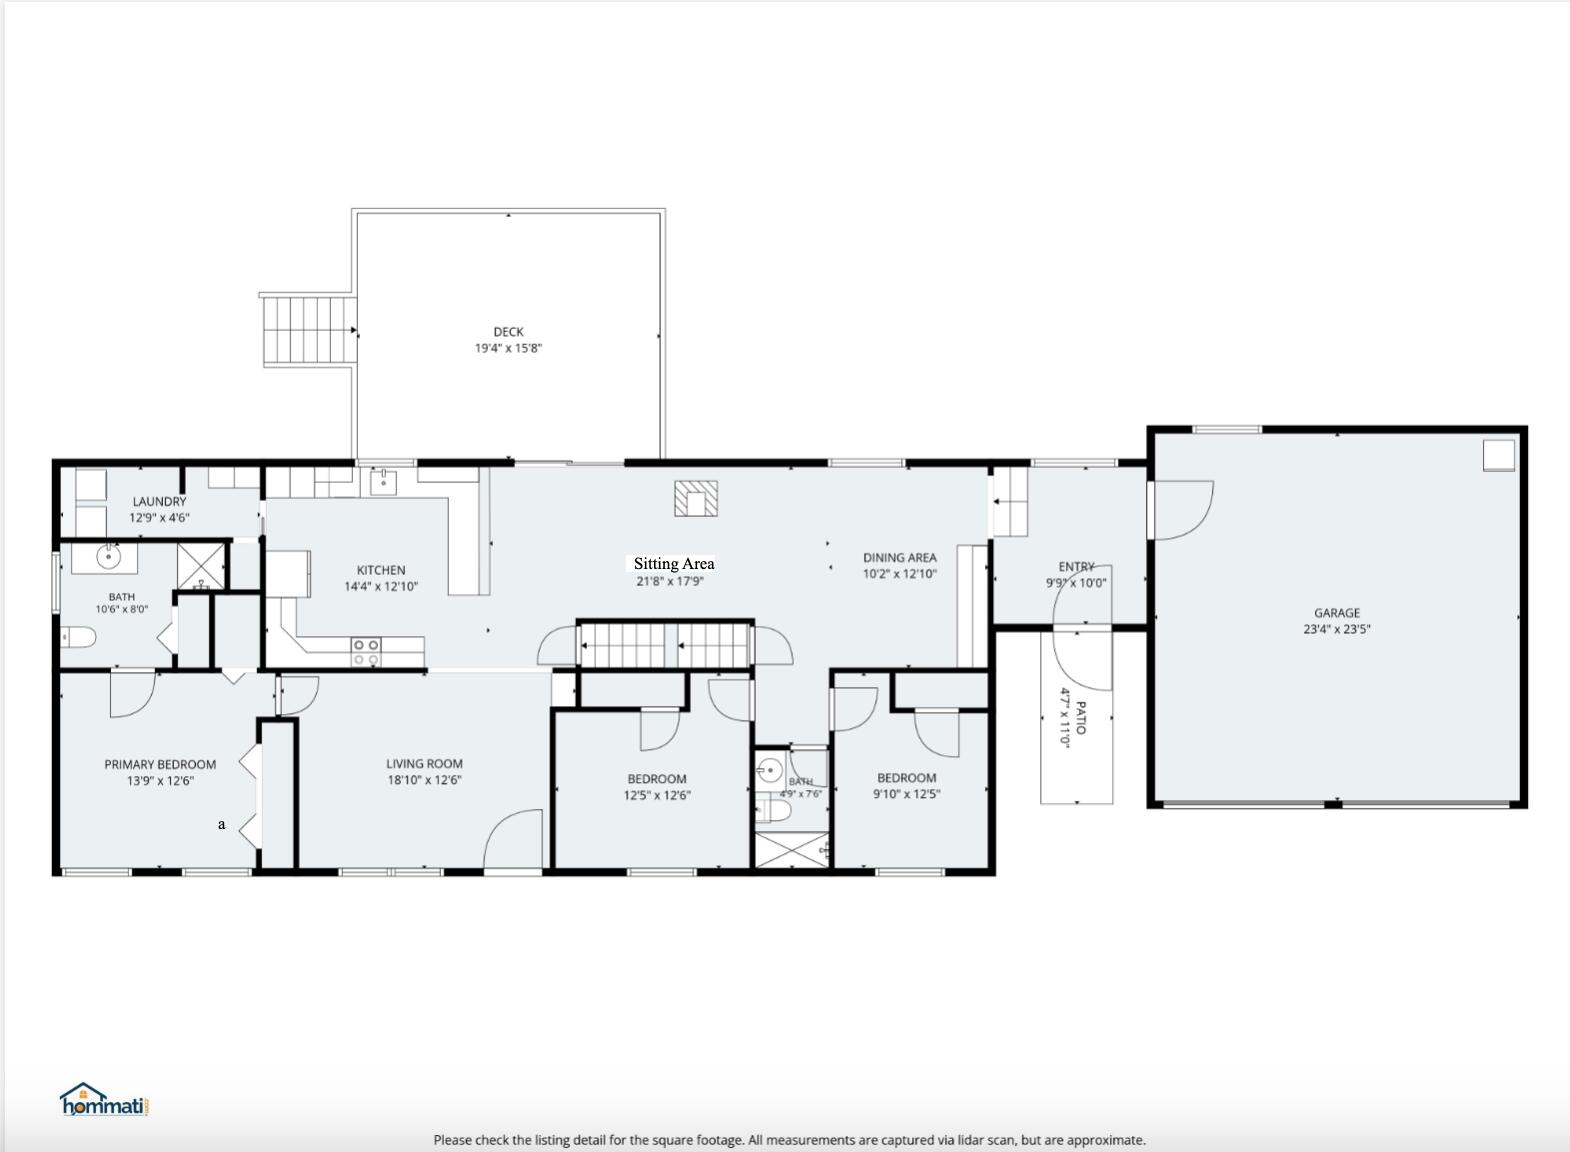
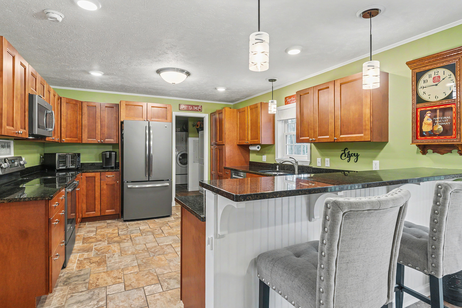
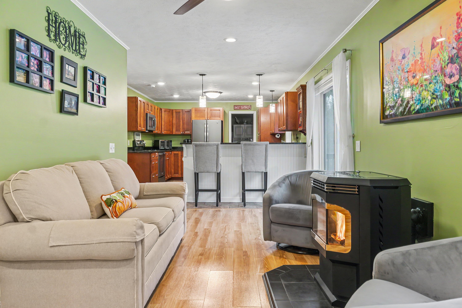
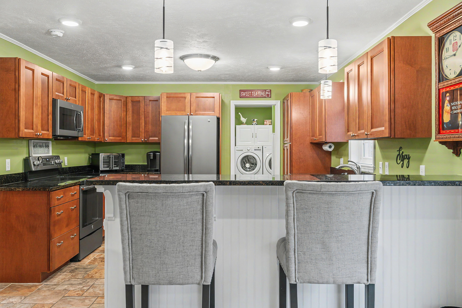
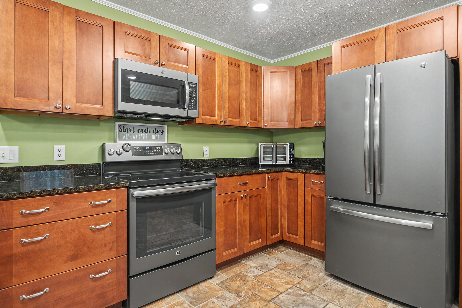
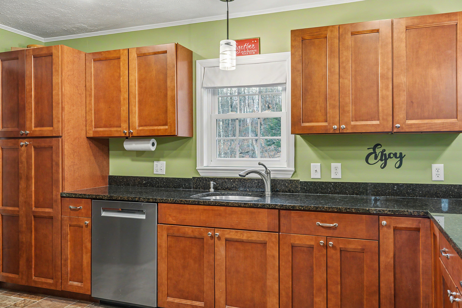
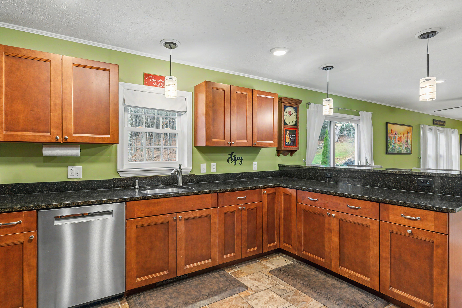
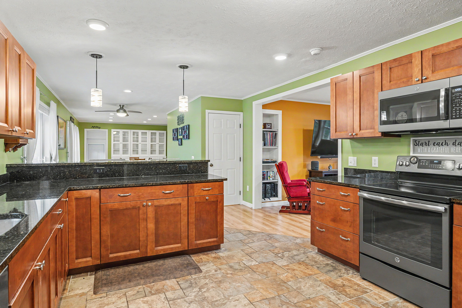
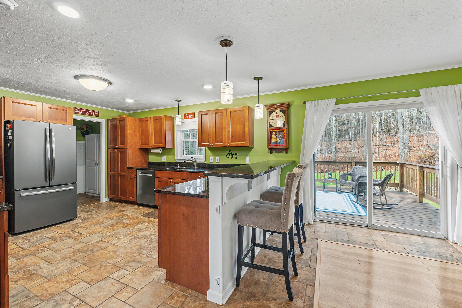
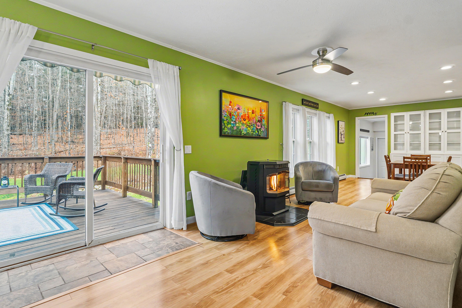
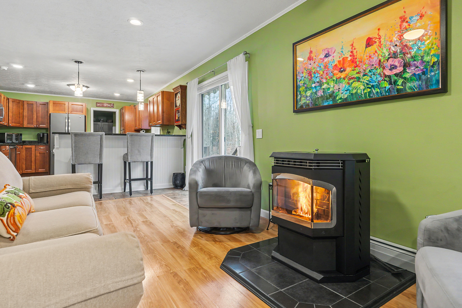
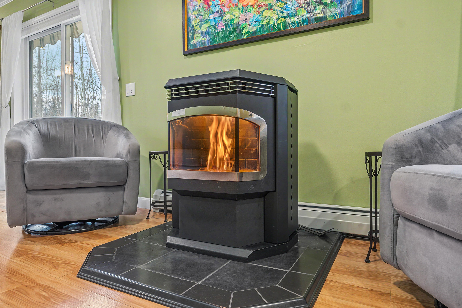
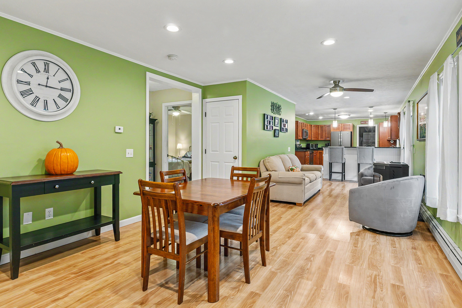
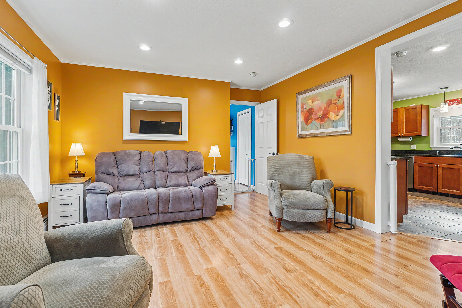
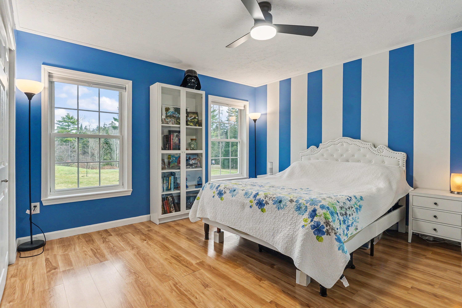
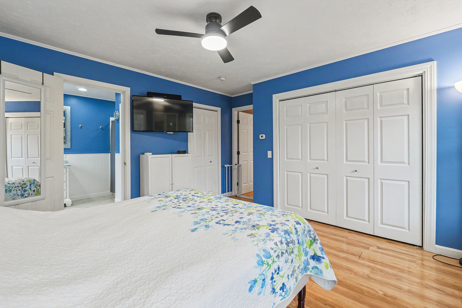
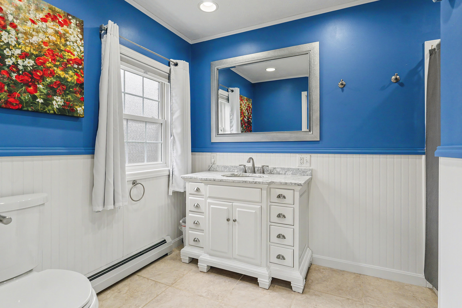
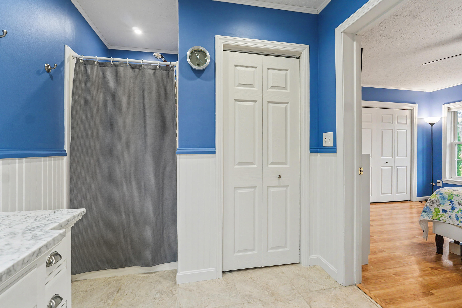
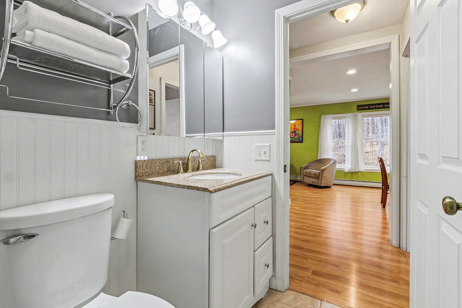
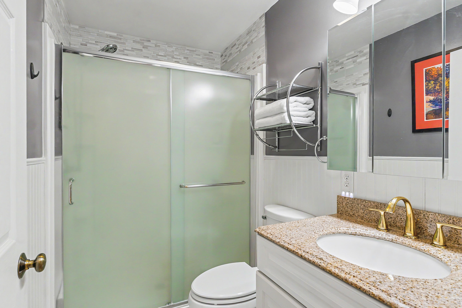
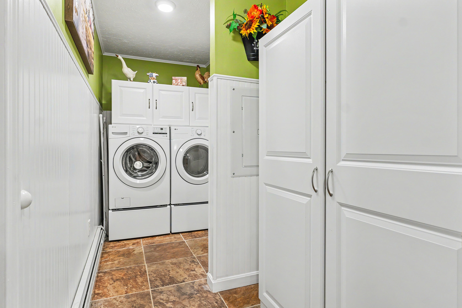
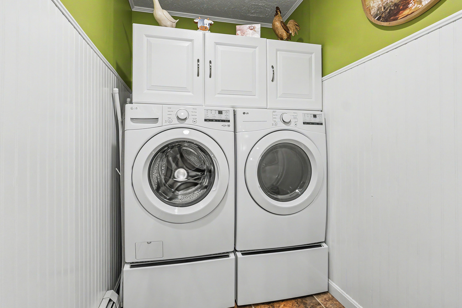
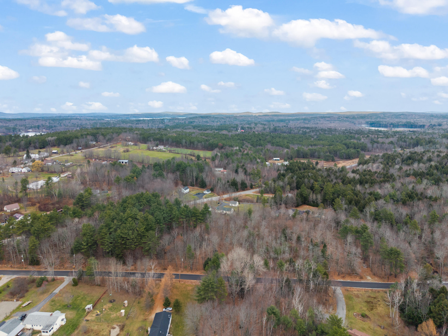
- Discover the perfect combination of comfort, convenience, and opportunity in this beautifully maintained home, ideally situated near the amenities of town. Thoughtfully designed for everyday living, this inviting property features a spacious primary suite with private bath, convenient first-floor laundry, granite countertops, and a cozy sitting area with pellet stove.

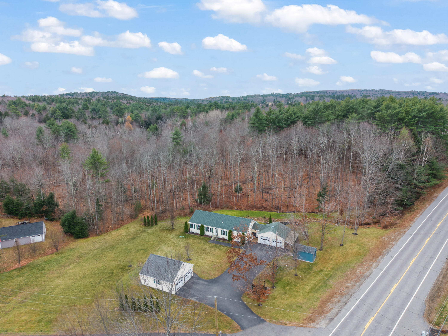
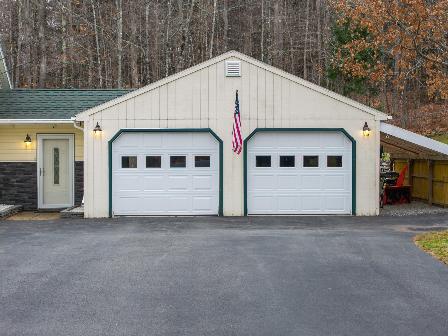
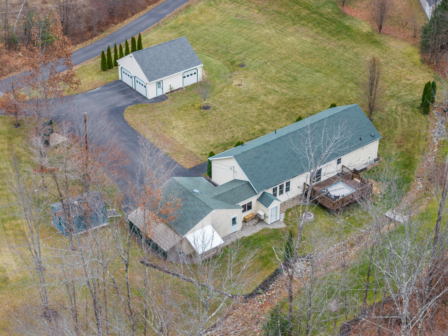
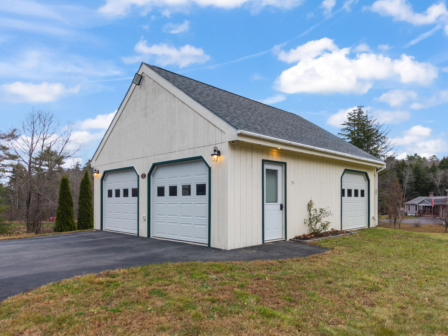
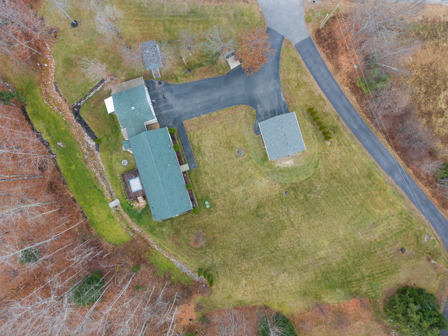
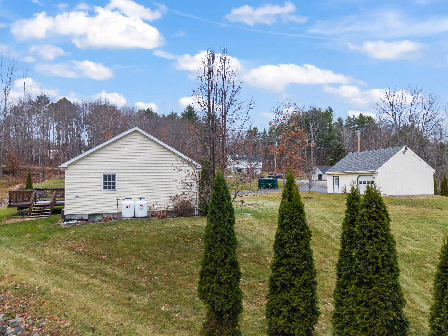
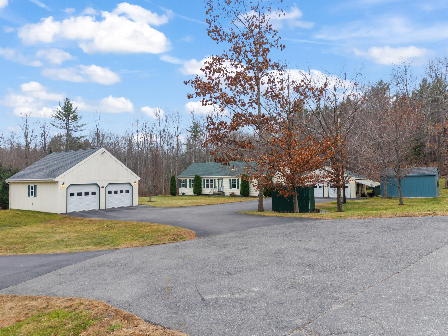
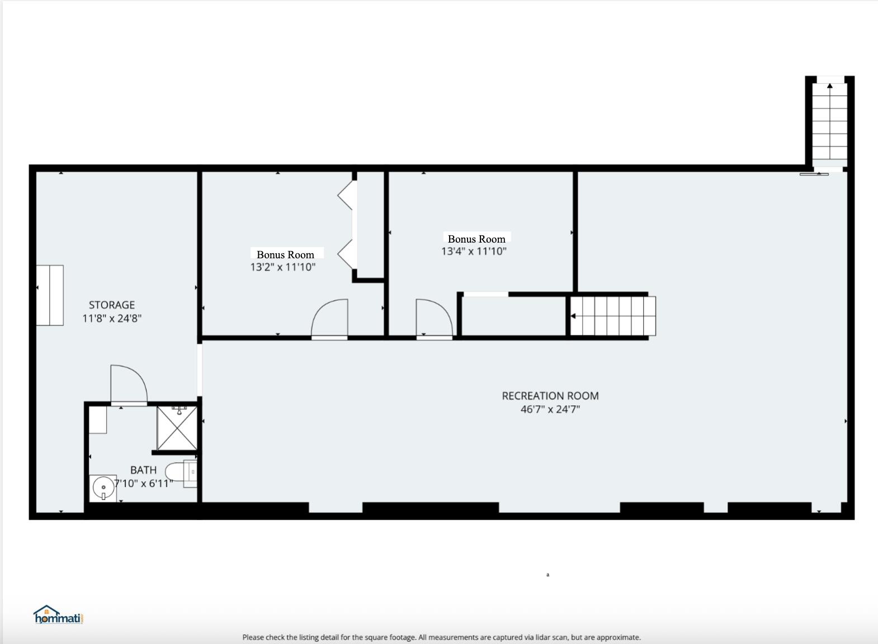
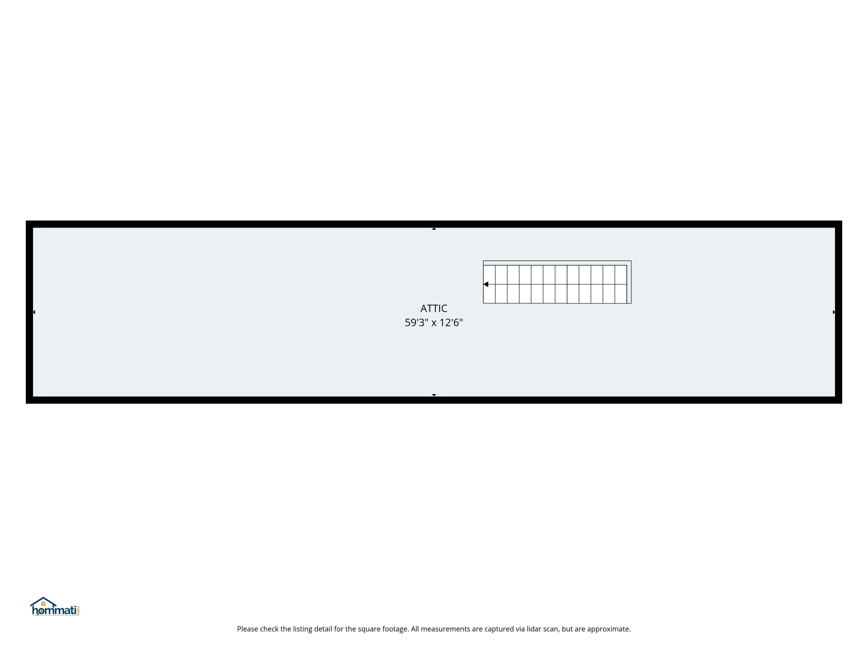
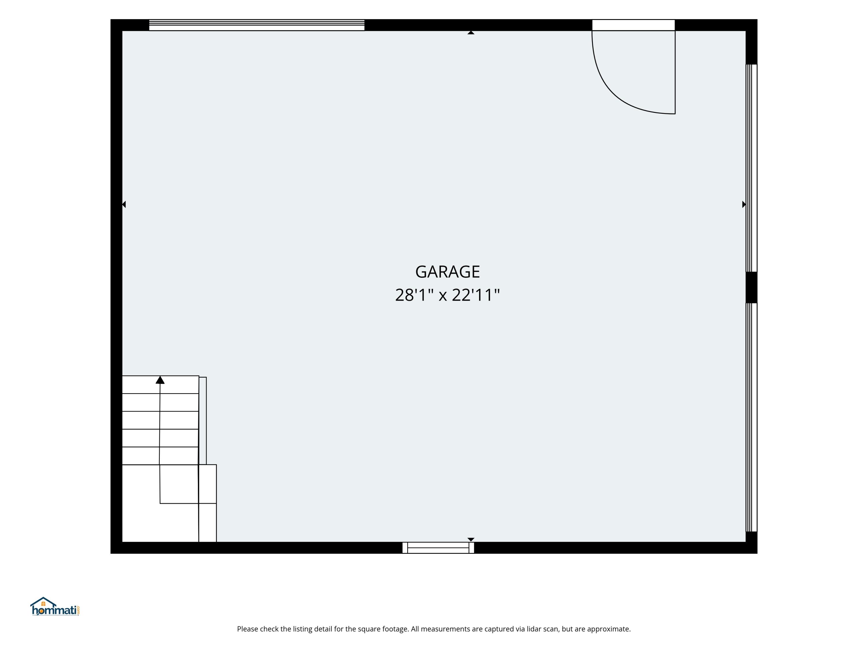
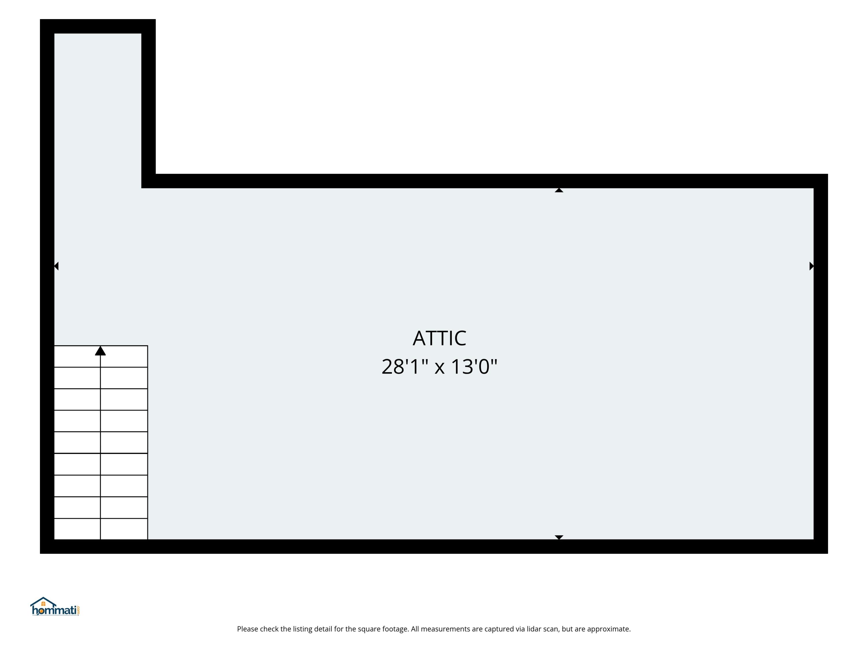
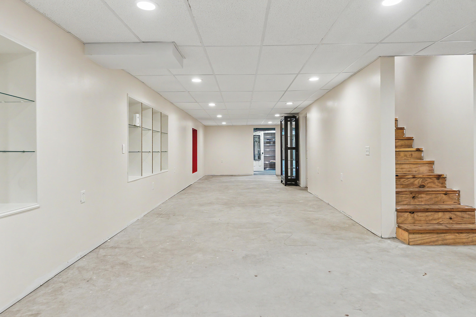
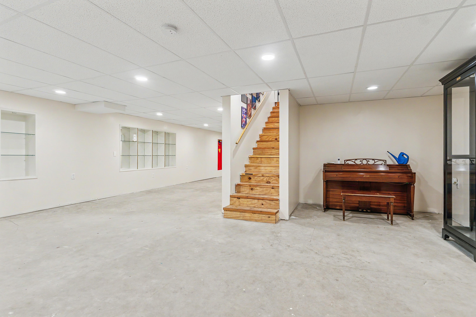
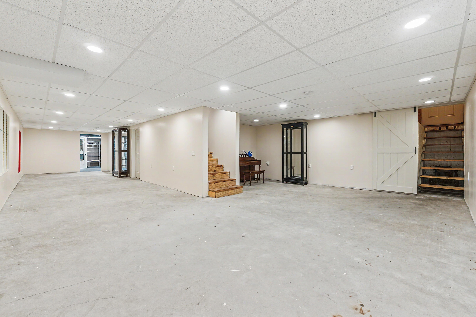
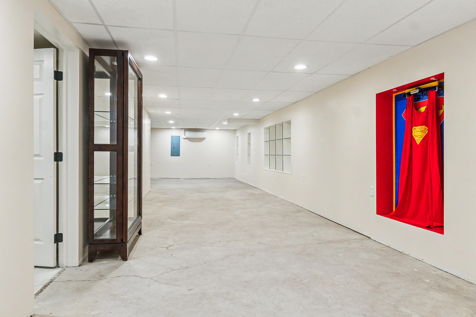
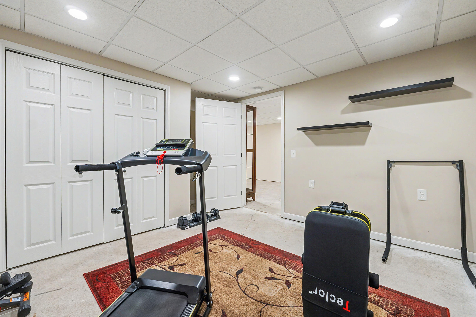
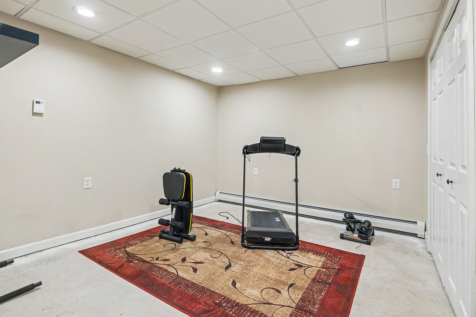
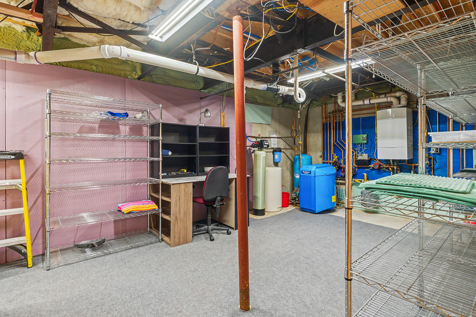
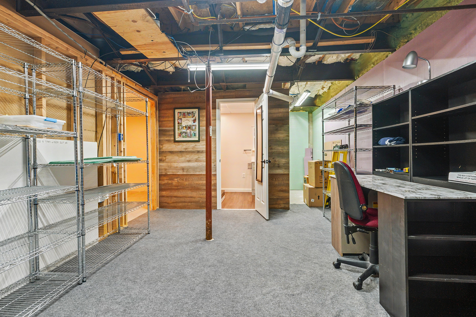
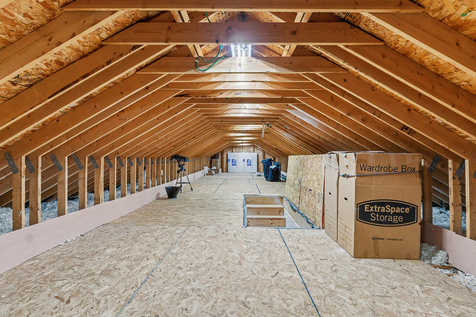
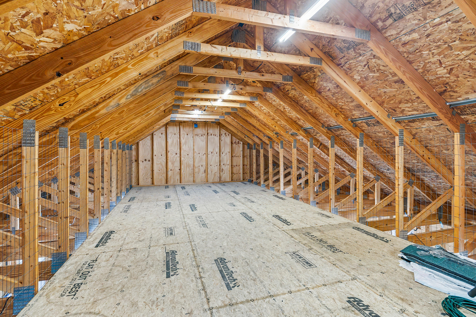
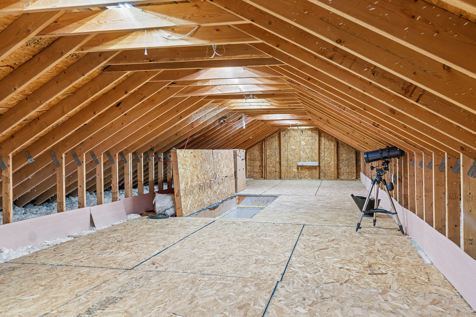
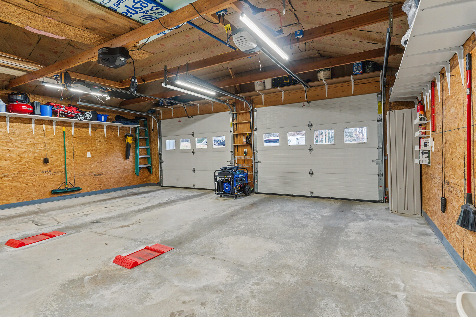
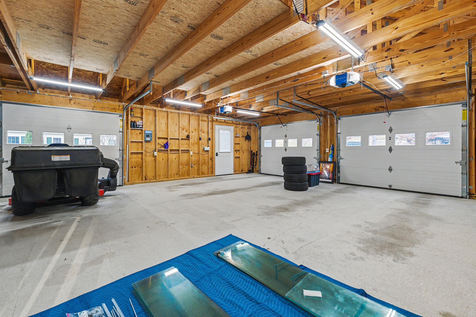
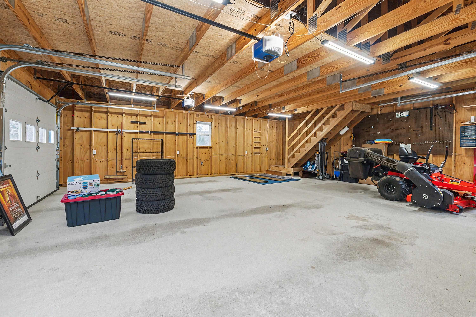
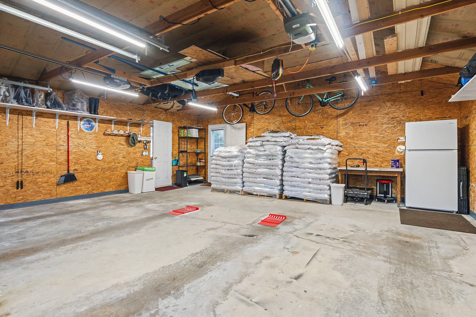
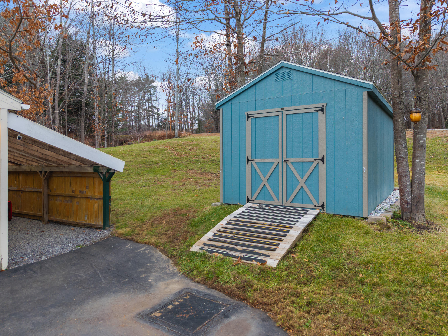
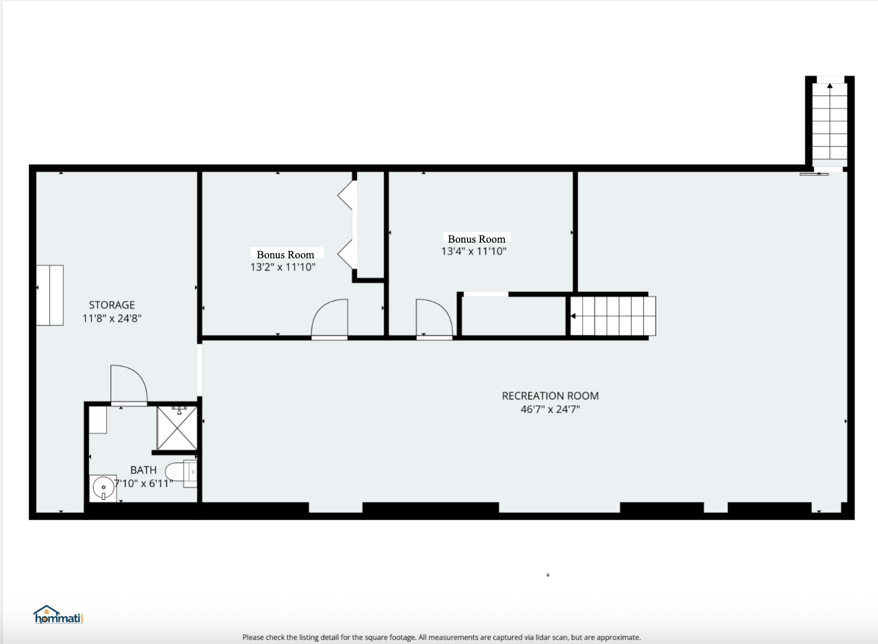
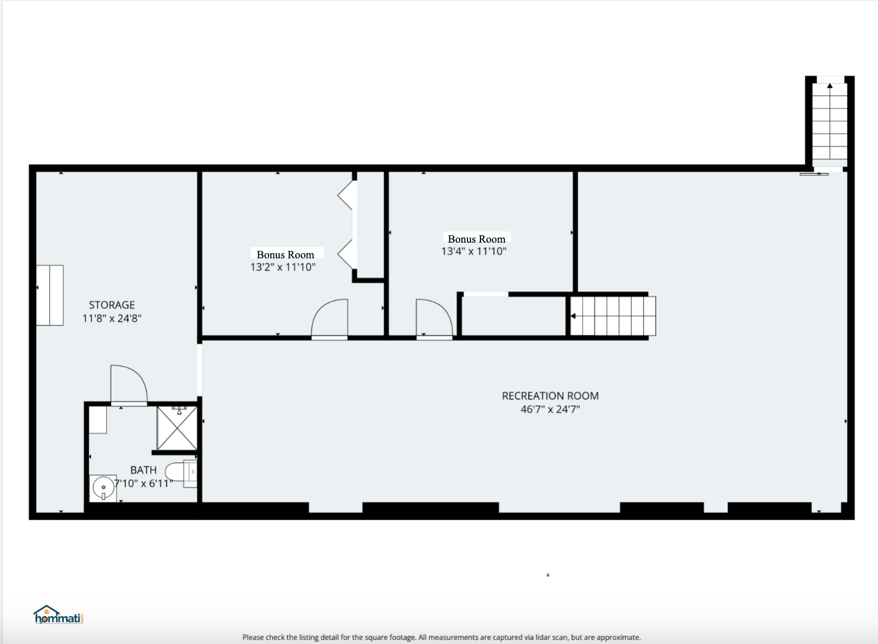
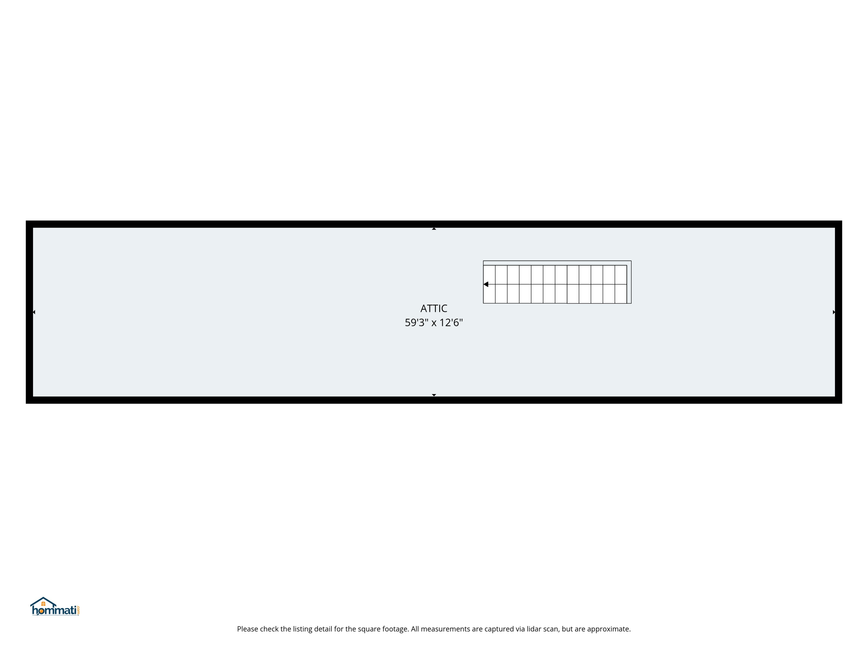
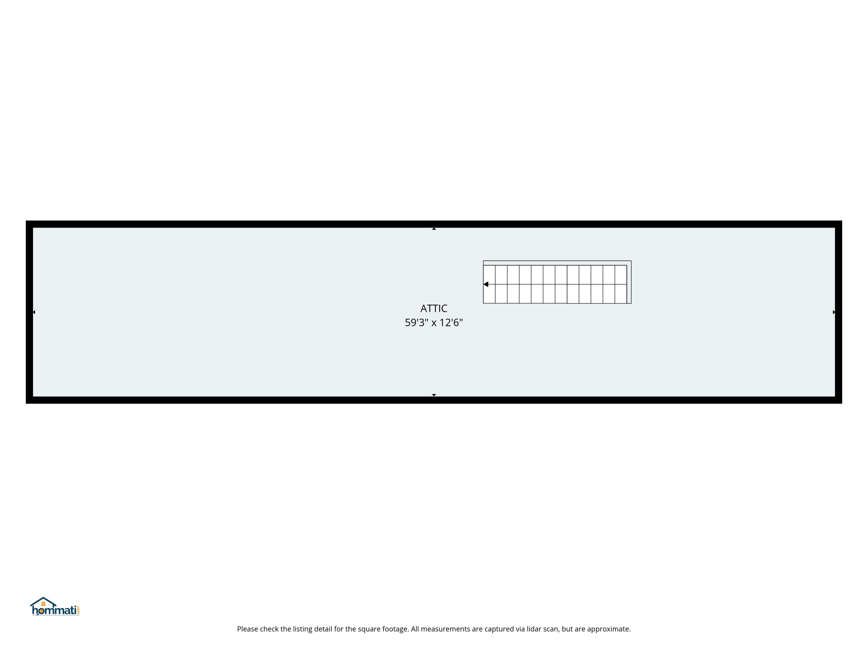
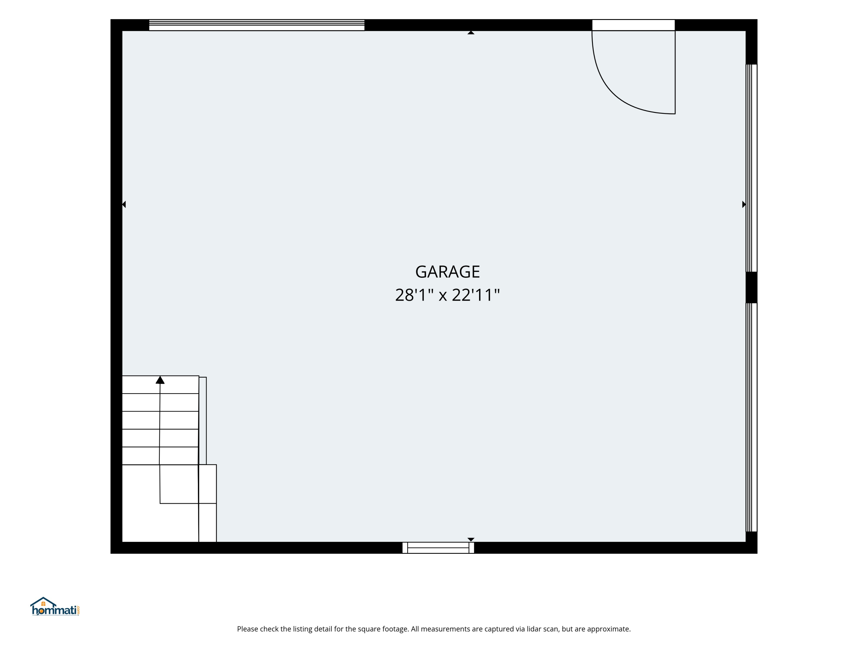
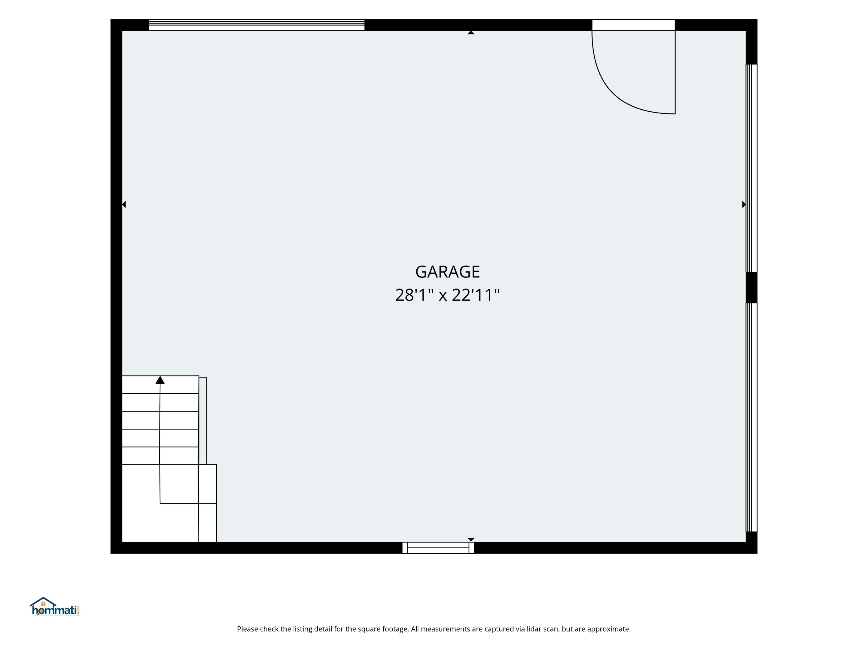
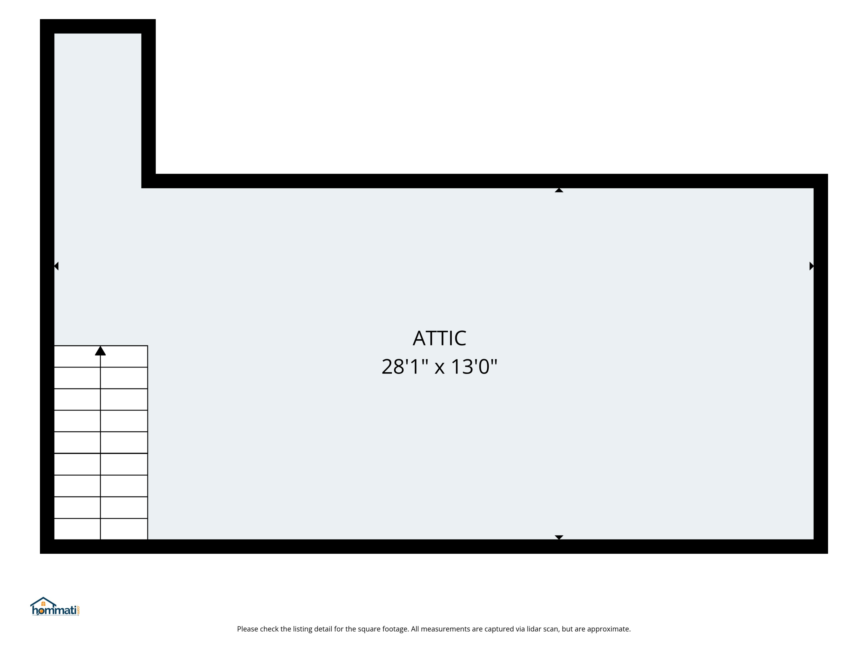
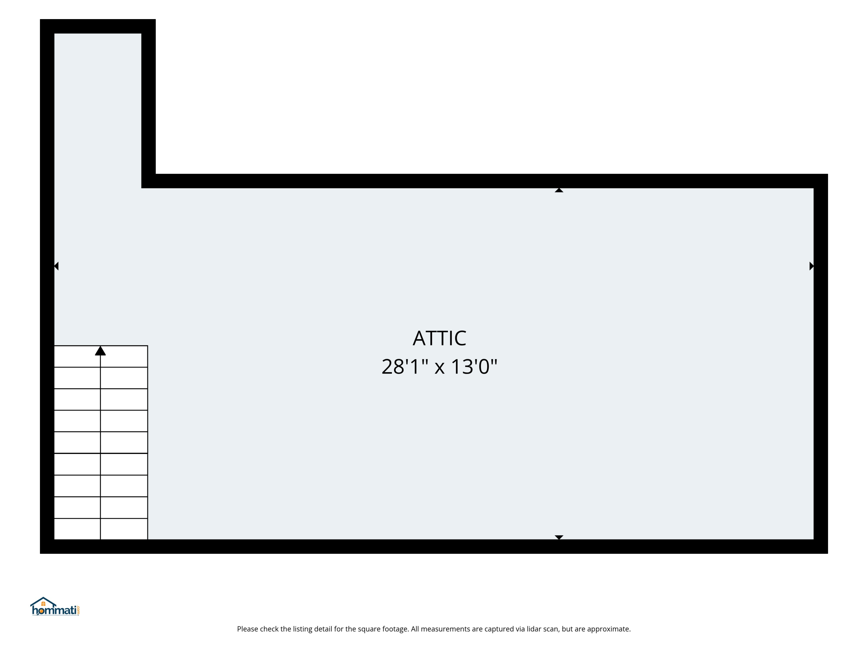
- The finished, heated walkout basement offers a wonderful family room and two additional private bonus rooms, ideal for home offices, fitness, or hobbies. Exceptional storage includes an expansive attic, attached and detached garages with combined four-car capacity, and a separate storage shed.

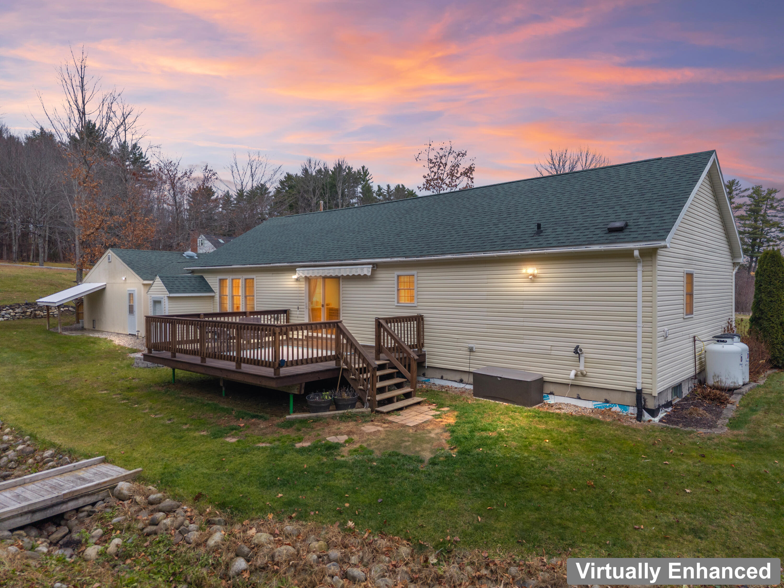
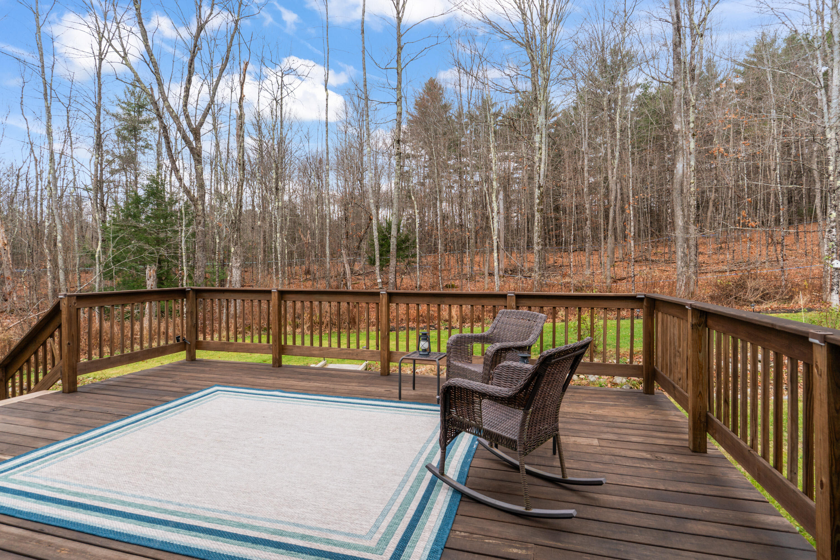
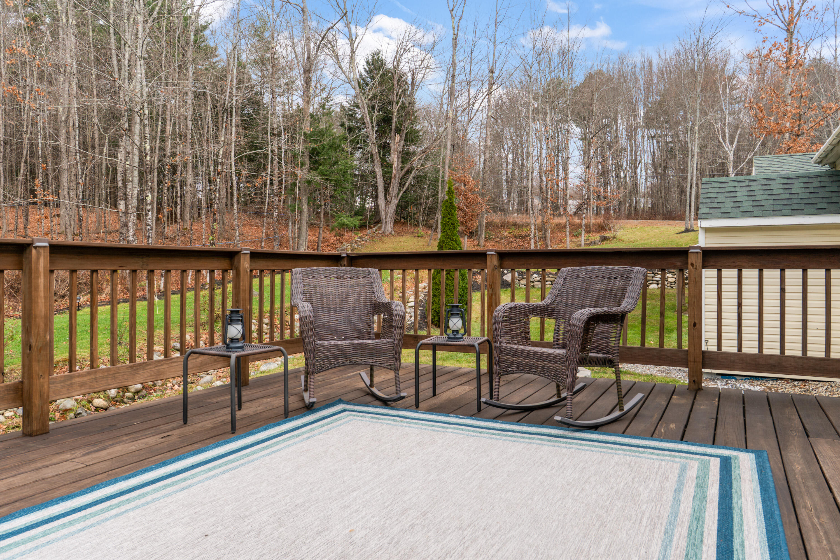
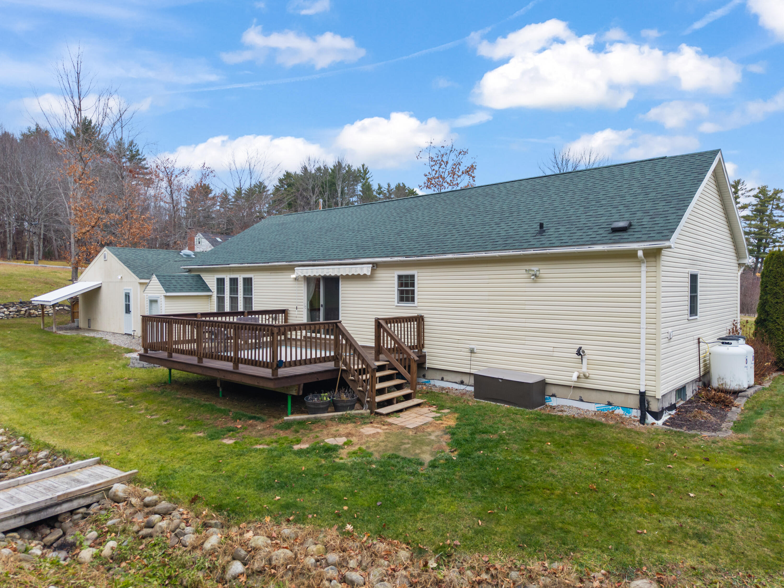
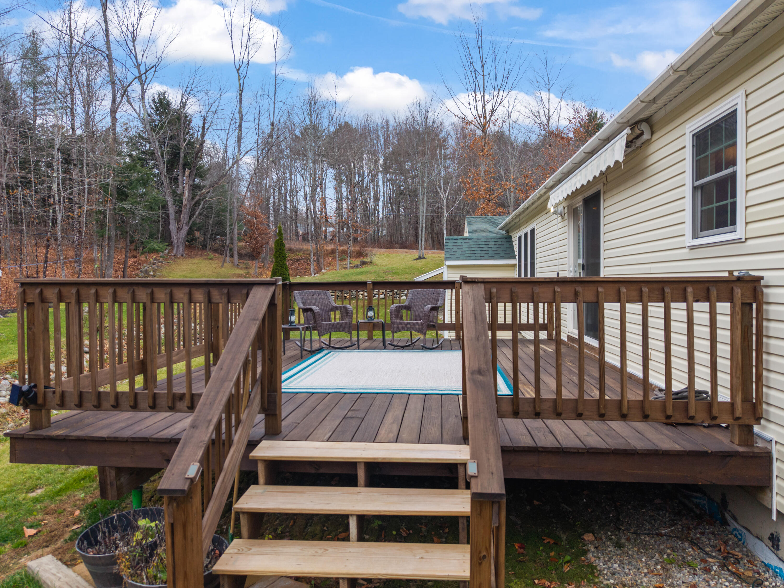
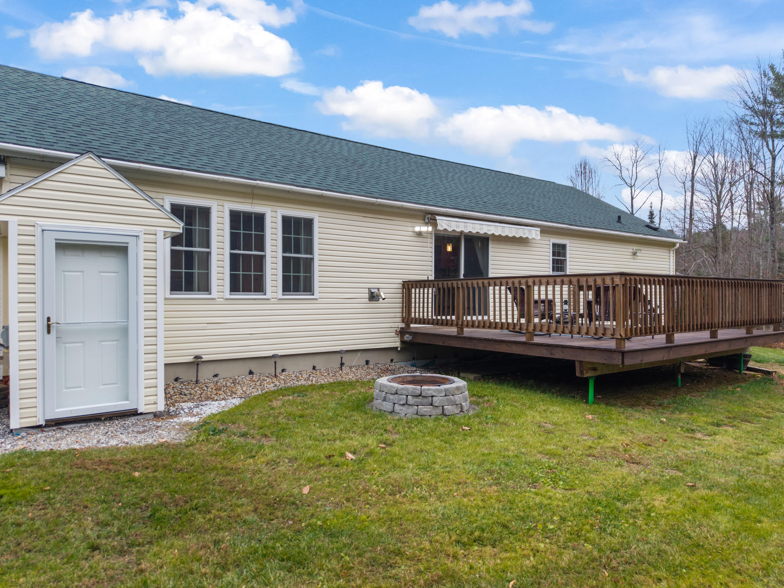
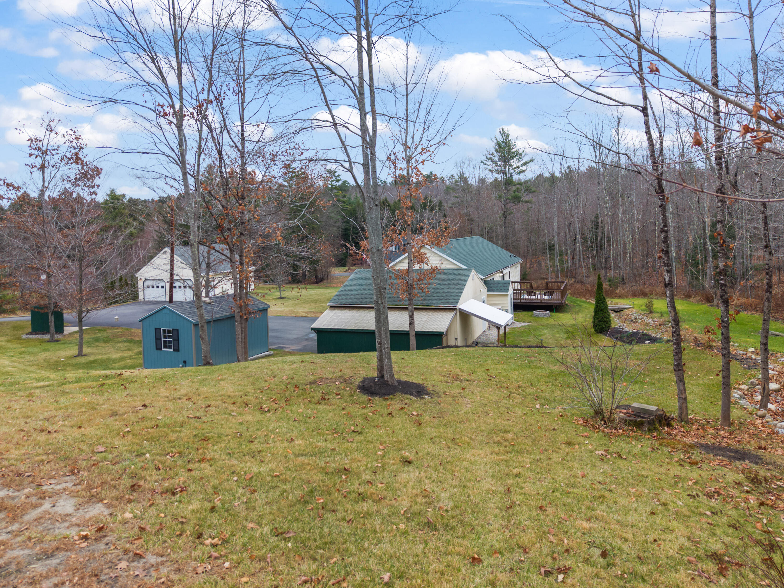
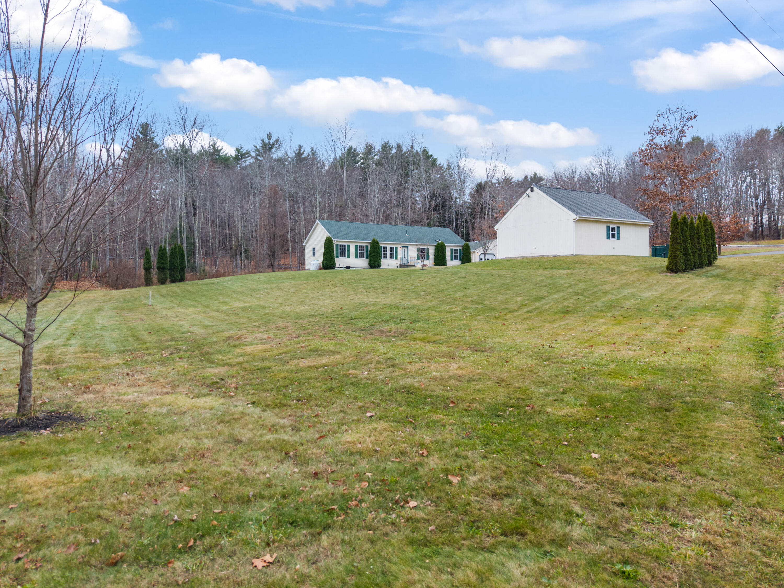
- Enjoy beautifully manicured lawns, mature trees, a paved driveway, and the privacy of a generous 16' x 20' deck overlooking the backyard.

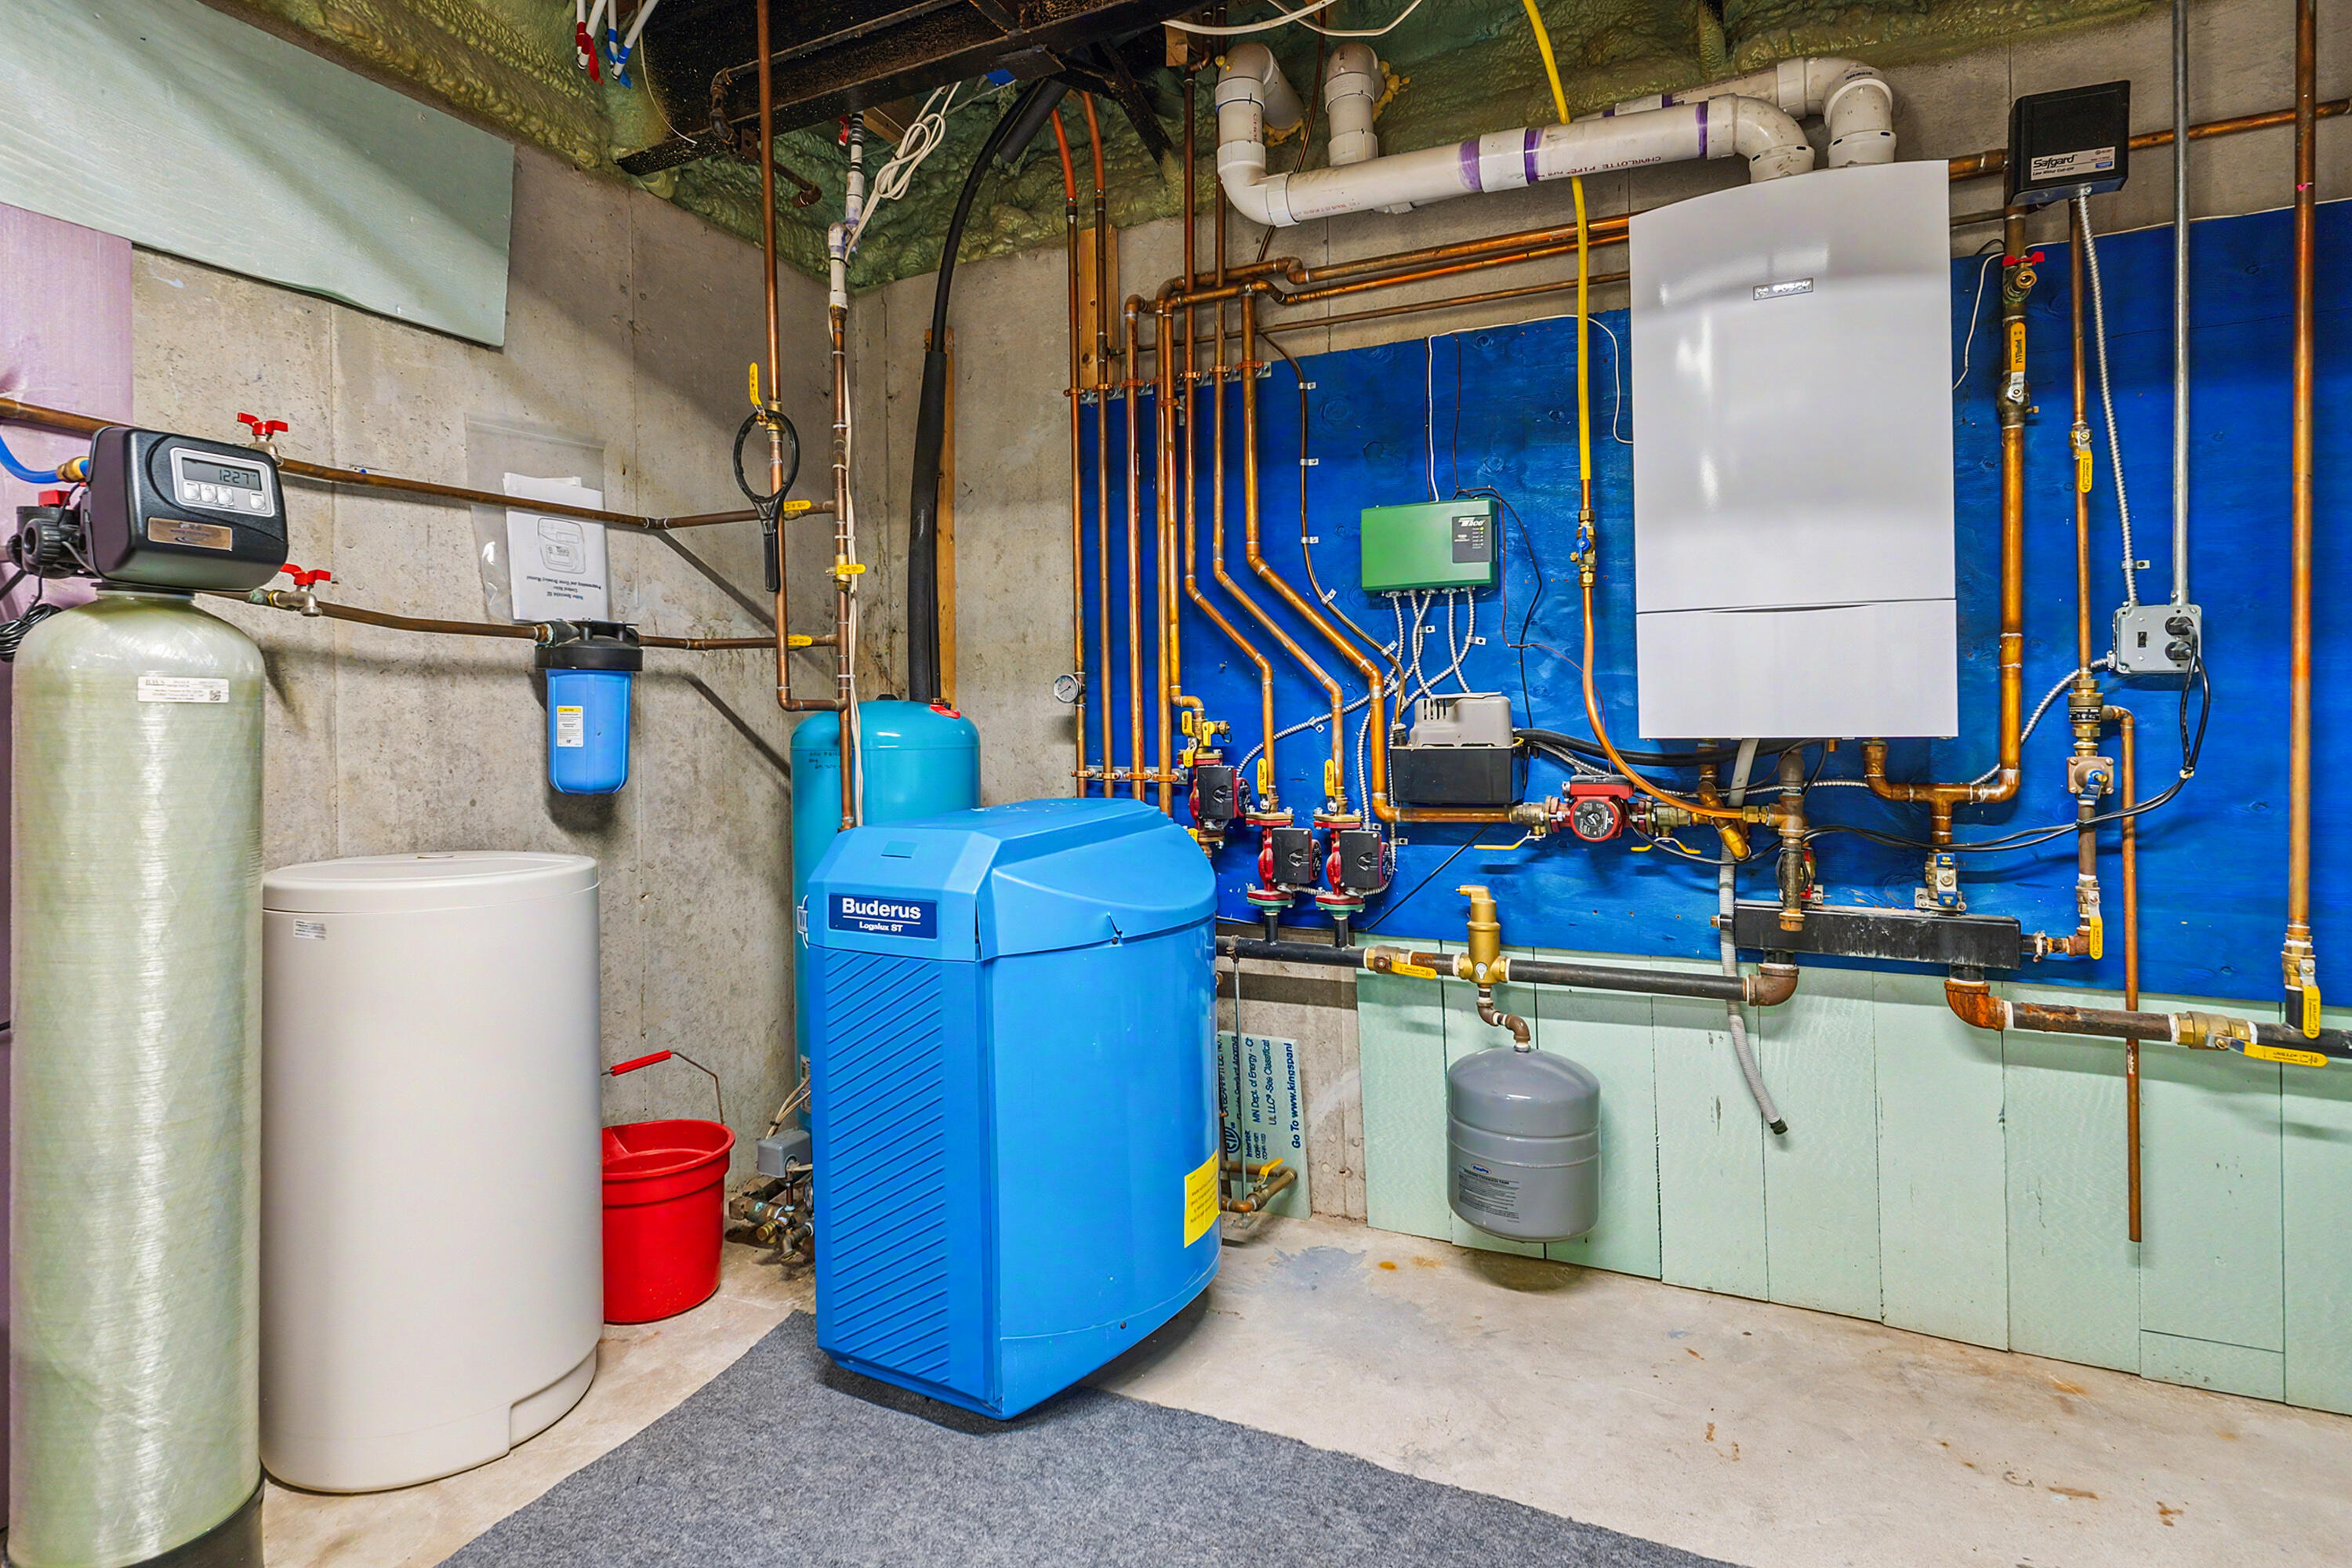
- Recent improvements include a new roof (2024), Bosch on-demand heating system (approximately five years old), basement heat pump, and fresh interior paint.

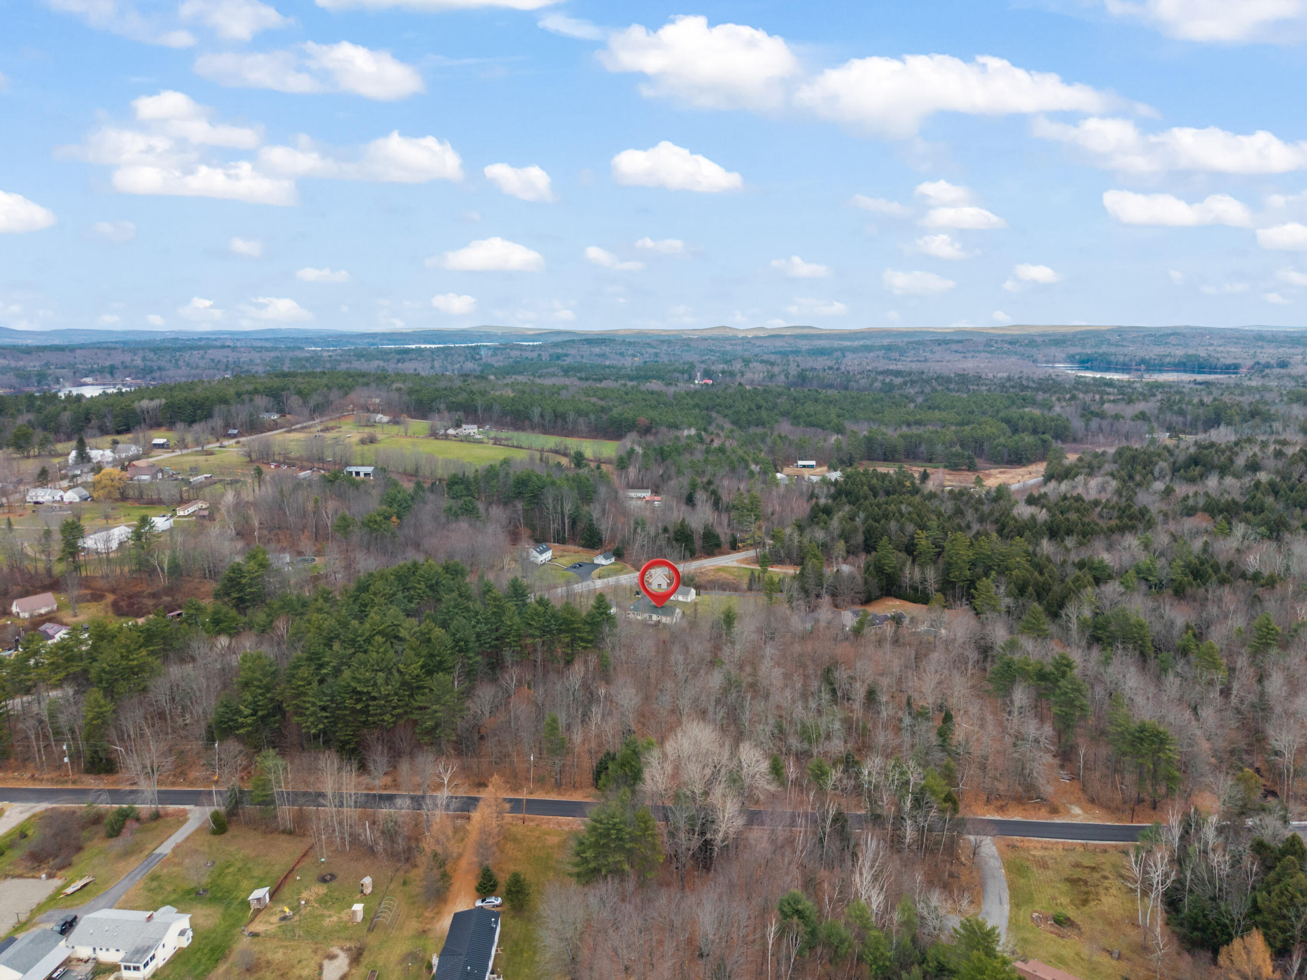
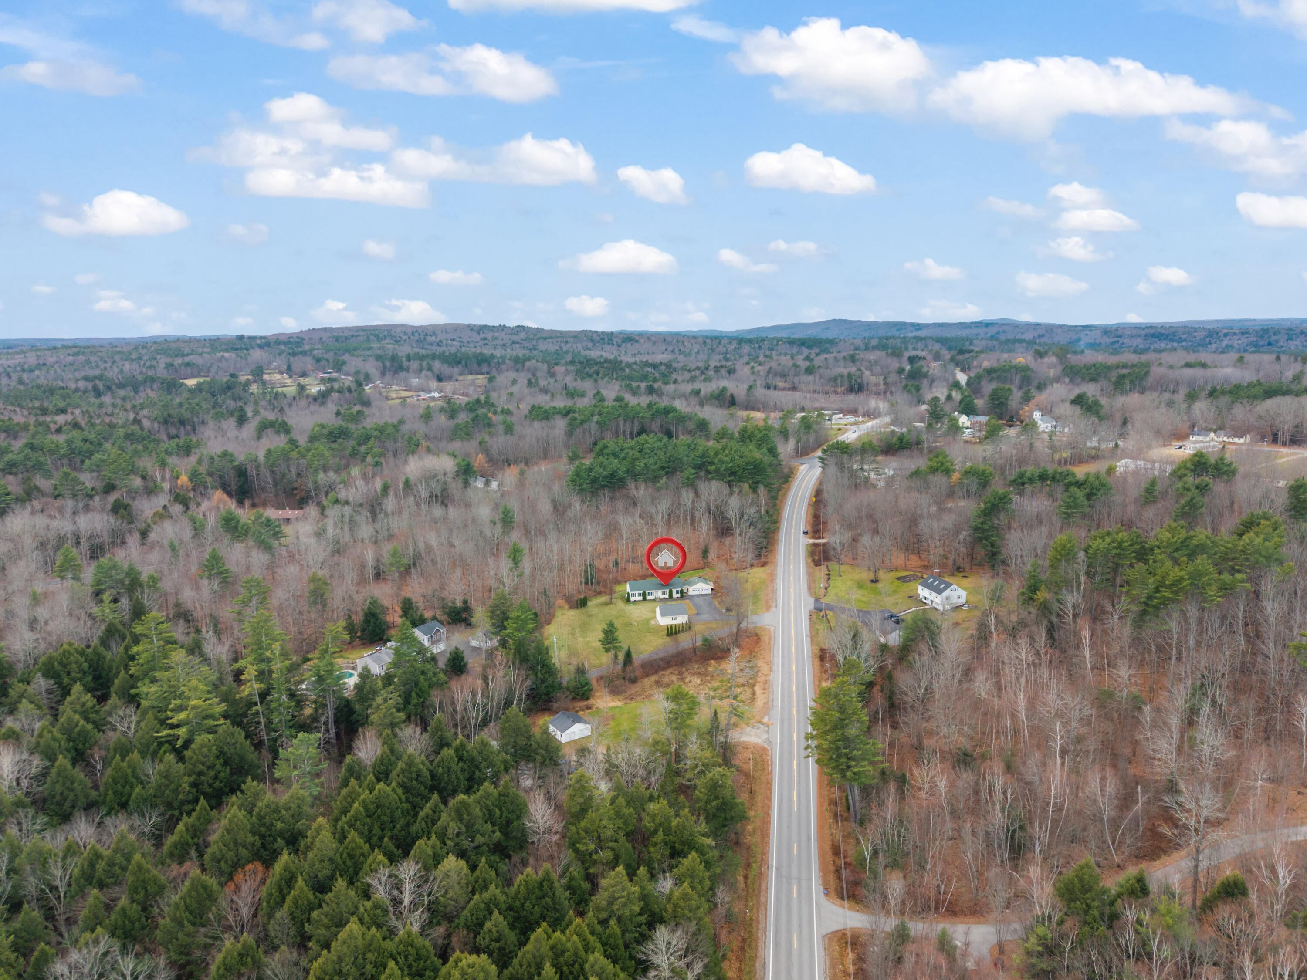
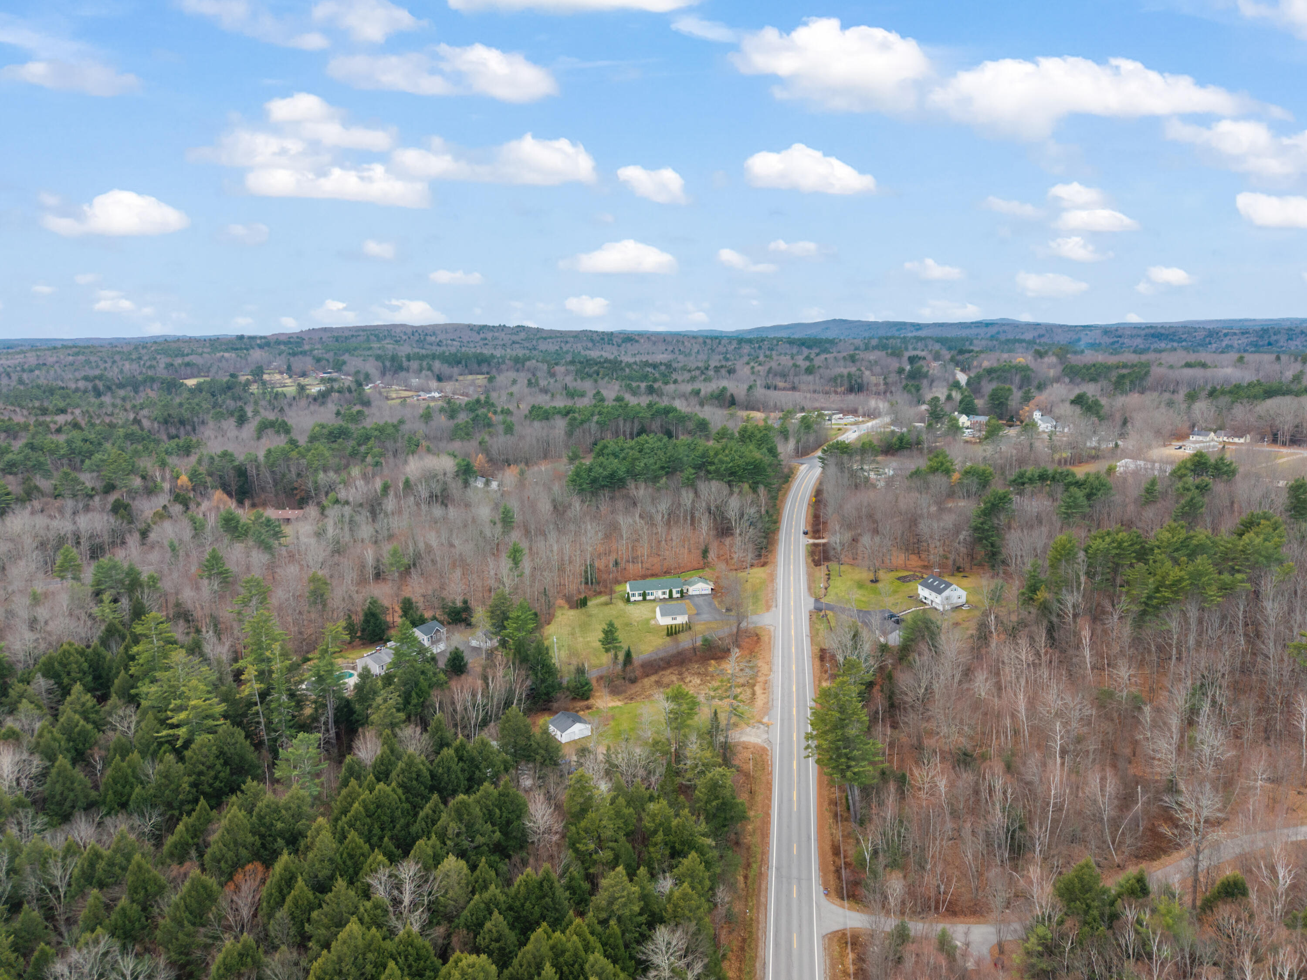
- Conveniently located near restaurants, golf courses, schools, grocery shopping, the turnpike and other everyday essentials.

- An exceptional bonus: Residential and commercial zoning offers exciting possibilities for a home-based business or future use, subject to town approvals.

- A rare opportunity offering beauty, space, flexibility, and an ideal balance of privacy and convenience. Schedule your private showing today!

3
beds

3
baths

2,881 Sq.Ft. LIVING AREA

1.23 Acres lot

Tammy Densmore

Tammy Densmore

Features & Amenities

Interior

  • total bedrooms3
  • Total bathrooms3
  • full bathrooms3
  • Laundry room Main Level, Washer Hookup
  • Flooring Laminate, Tile
  • APPLIANCES Dishwasher, Dryer, Microwave, Electric Range, Refrigerator, Washer
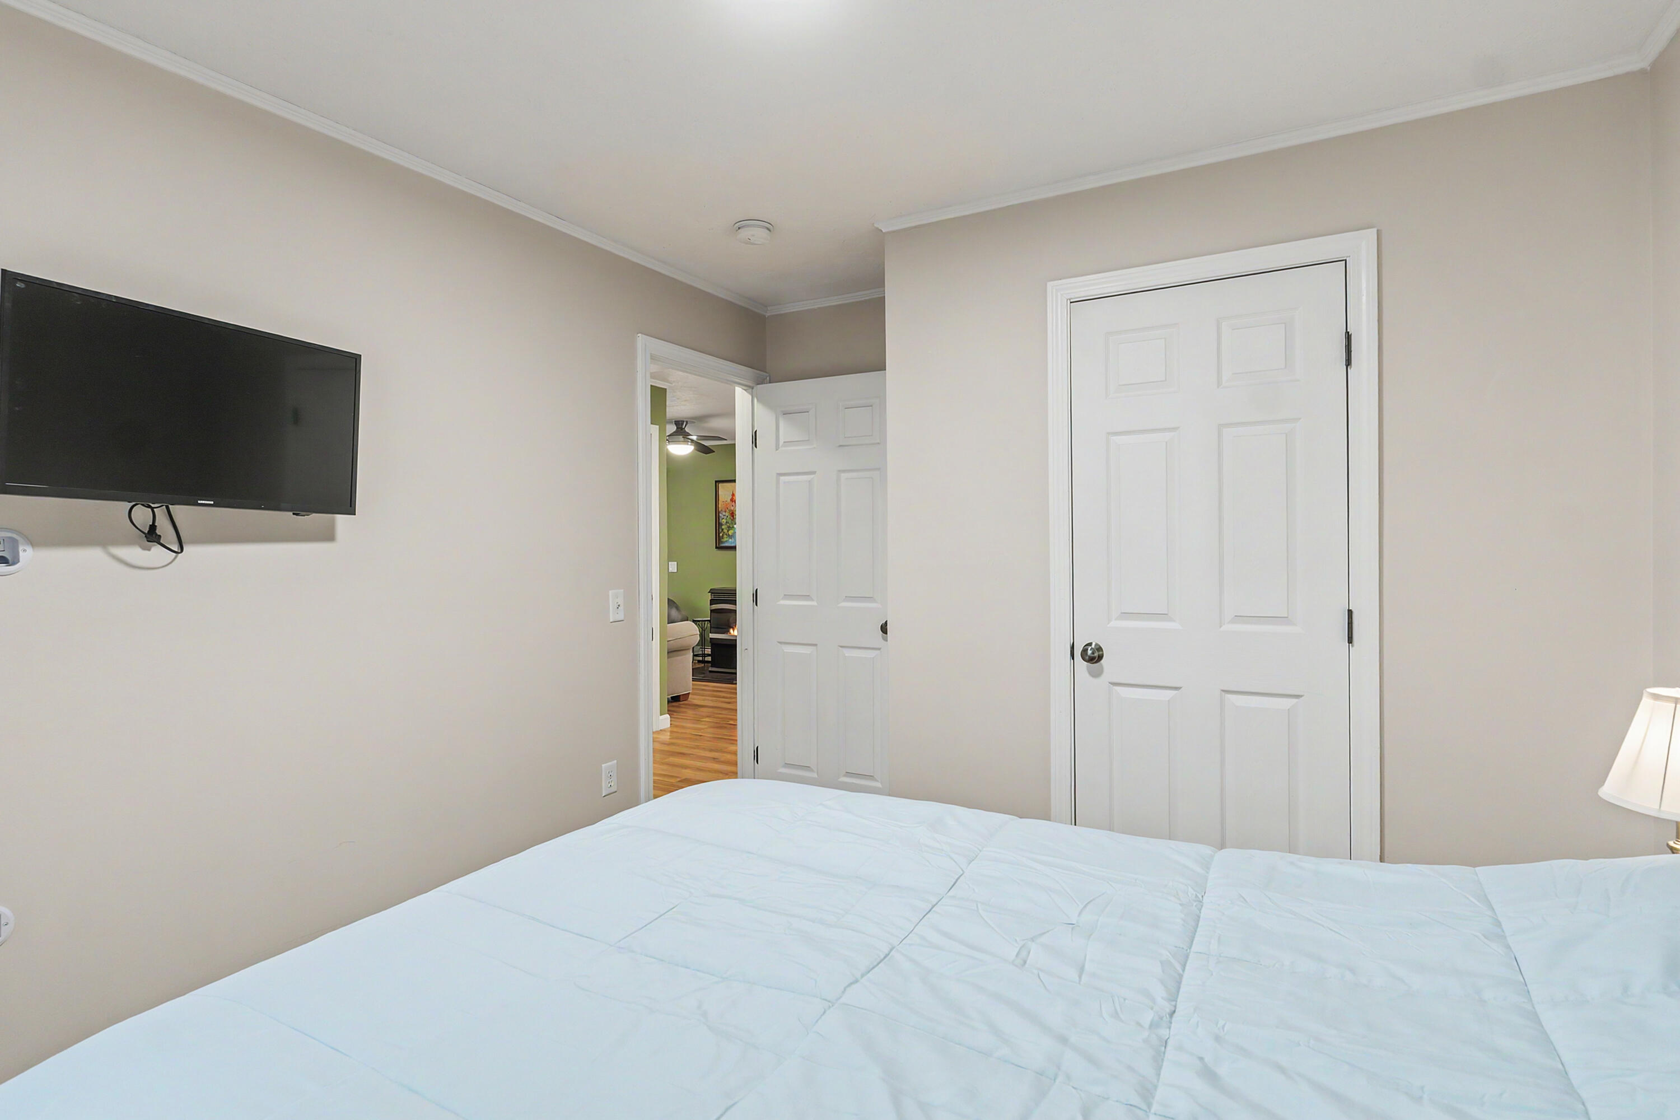
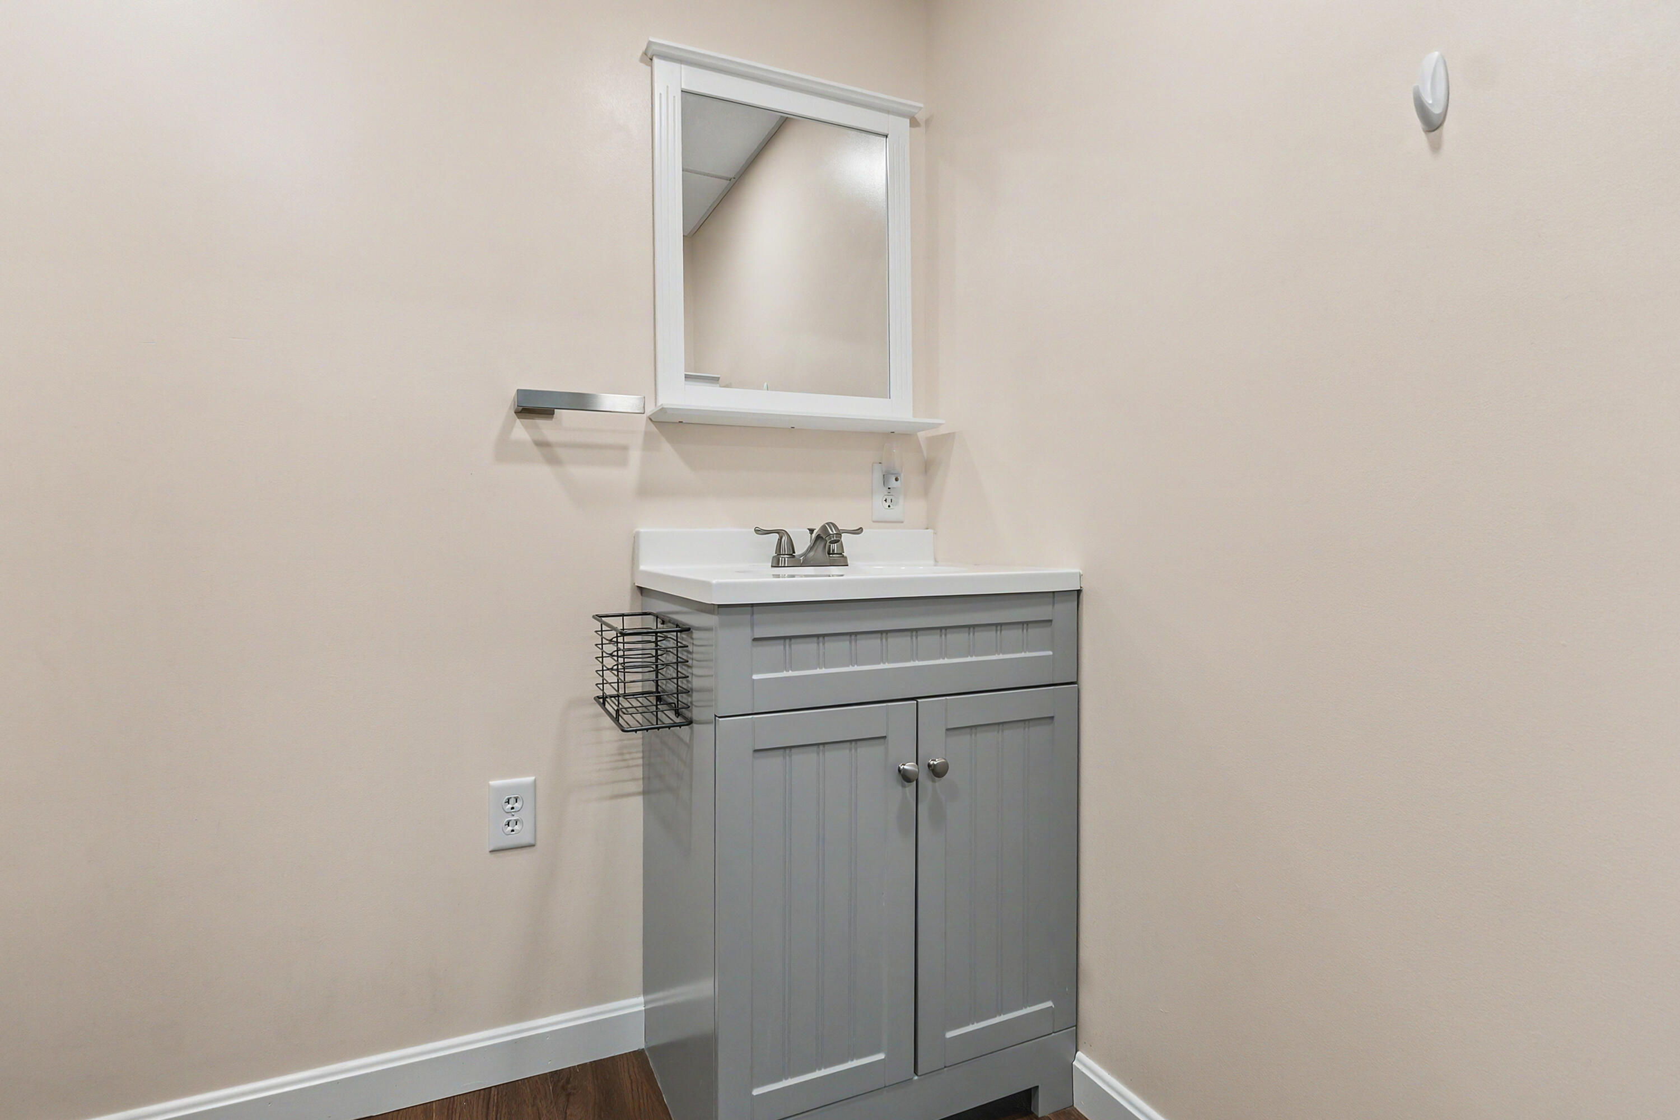
  • other interior Features 1st Floor Bedroom, 1st Floor Primary Bedroom w/Bath, Attic, Pantry, Shower, Storage

Area & Lot

  • Status Pending
  • Living Area2,881 Sq.Ft.
  • Total Area2,881 Sq.Ft.
  • Lot Area1.23 Acres
  • MLS® ID1687956
  • TypeResidential
  • YEAR BUILT2003
  • Architecture StylesRanch
  • Water FrontageLake/Fresh Water, Nearby
  • View DescriptionTrees/Woods
  • School DistrictRSU 04

Exterior

  • Garage Space4.0
  • water SourcePrivate, Well
  • roofShingle
  • lot featuresNear Golf Course, Near Turnpike/Interstate, Rural, Open Lot, Rolling Slope, Landscaped
  • parkingPaved, 11 - 20 Spaces, On Site, Garage Door Opener, Detached, Inside Entrance, Storage
  • HEAT TYPEElectric, Pellets, Propane, Baseboard, Direct Vent Furnace, Heat Pump, Hot Water, Zoned, Pellet Stove
  • AIR CONDITIONINGHeat Pump
  • sewerPrivate Sewer, Septic Design Available, Septic Tank
  • SubstructurePoured Concrete

Financial

  • Sales Price$528,000
  • Real Estate Tax $2,222/yr
  • Zoning Village District
View Virtual Tour
image

Schedule a Showing

We would love to show you our beautiful property. Please select your preferred date and time below. An agent will be in touch shortly to confirm your appointment.

Schedule a Showing

We would love to show you our beautiful property. Please select your preferred date and time below. An agent will be in touch shortly to confirm your appointment.

Thank you for your interest in 1 Hideaway Lane, Litchfield, ME 04350. We are reviewing your request and will be in touch shortly!

Mortgage Calculator

Estimate your monthly mortgage payment, including the principal and interest, property taxes, and HOA. Adjust the values to generate a more accurate rate.
All estimates are provided for informational purposes only. Actual amounts may vary.
$0,000 Your Payment 20 15 65
$0,000 Your Payment

Are you ready?

At Hoang Realty, we know that every real estate journey is unique. That’s why our dedicated agents offer tailored service and expert guidance to buyers, sellers, and investors all across Maine. From start to finish, we’re by your side, providing clear communication, local expertise, and personalized support.

Follow Me on Instagram